Kitchen Cabinets Ideas 2026 – Modern Design, Colors & Small Kitchen Layouts

When I plan kitchen cabinet ideas for 2026, I always start with real daily life. I think about how people cook, move, clean, and store items every day. Right at the beginning, I focus on cabinet colors and layout. That mix decides if a kitchen only looks good in photos or truly works for a busy home. I also keep modern style and smart organization in mind so the kitchen feels nice and functions well at the same time.
I often ask homeowners what they need from their cabinets, both inside and outside. I watch how they move around the room and ask which colors help them feel relaxed or energized. Some people need solutions for small kitchens or tight spaces. Others want a bold modern look with strong colors and a clear personality. Thinking this way helps me design kitchens that feel personal instead of copied from a catalog.
In this guide, I will share the main kitchen cabinet directions shaping 2026. I will talk about color choices, modern details, flexible layouts, and ideas for small or narrow kitchens. I will also explain how I use open storage, smart upper and lower cabinet planning, and outdoor inspired finishes. My goal is to help you turn ideas into clear choices that work in your own home.
1.Kitchen cabinet ideas for 2026: main trends and influences
From the kitchens I have planned recently, I see a clear move toward relaxed modern design. Shapes feel softer, and cabinet proportions feel more human and comfortable. I often use flat cabinet fronts mixed with warm stained wood, soft matte colors, and some open shelves to keep the room light. Layouts now support social cooking, with islands or peninsulas acting as both storage and casual gathering spots. Even in small kitchens, I try to add one custom style detail, like a cabinet niche under a window or a smart corner unit that uses every inch.
When it comes to details, I use two tone cabinets very often. For example, lower cabinets in deep gray or blue with upper cabinets in warm white or cream. This breaks up tall cabinet walls and prevents the kitchen from feeling heavy. I also align cabinet doors carefully with appliances, fridge sides, and windows. A clean layout creates a calm feeling. Inside the cabinets, I always plan pull out trays, dividers, and built in lighting so storage works as well as it looks. I like flexible systems similar to modular styles but finished with better materials and custom touches.
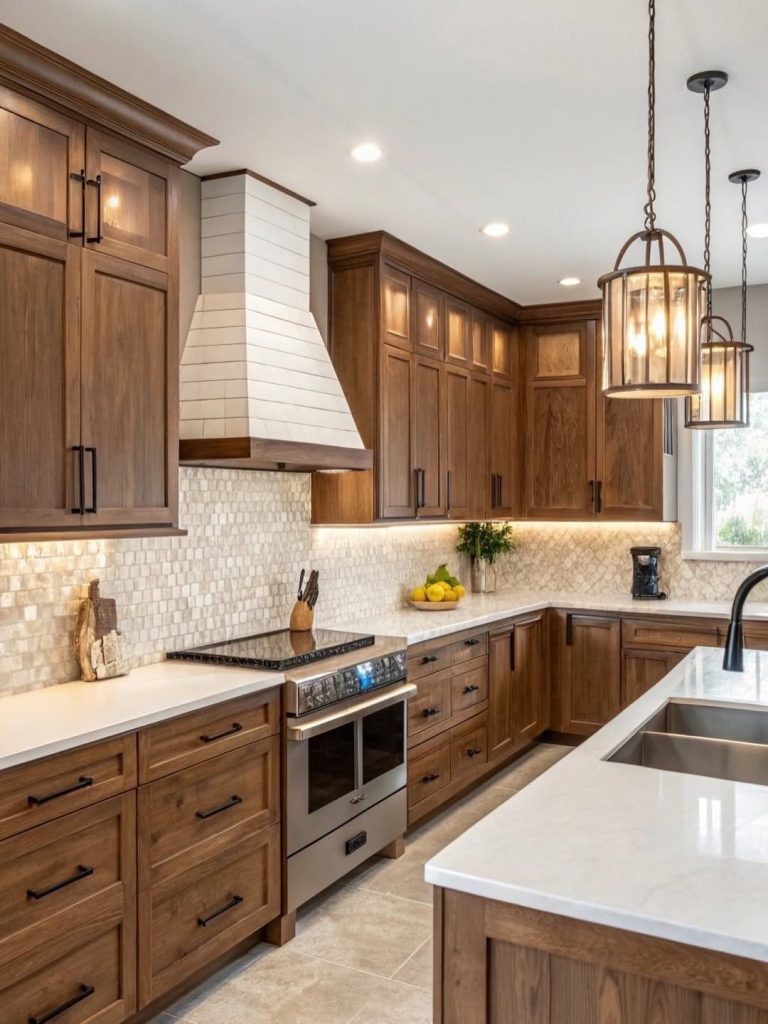
the best kitchen cabinet ideas mix clean lines with warmth. I like natural materials such as wood, stone, and textured tiles, paired with technology hidden inside cabinets. A mix of closed storage with small areas of open shelving keeps the kitchen tidy and intentional. A few carefully chosen decorative items on shelves or above cabinets add character without making the space feel messy.
In this section, I would also show how a simple kitchen cabinet plan works in both a compact layout and a larger family kitchen. I explain how I plan outlets, lighting, and built-in recycling inside cabinets so readers can clearly understand how these ideas fit into everyday use.
2.Kitchen cabinet color ideas for 2026
When I work on kitchen cabinet color plans for 2026, I notice a strong love for nature inspired shades with a modern feel. Deep green, soft blue, and layered gray are replacing harsh black and white kitchens. These colors are often paired with warm wood and stone. I usually place darker colors on lower cabinets to ground the space and keep upper cabinets lighter so the room stays open. This works very well in small kitchens where color choices affect how large the space feels.
For color combinations, I often suggest deep green lower cabinets with warm white uppers and a natural wood island. Another option is navy blue with light gray and small black metal accents for a clean modern edge. I always study flooring, countertops, and even outdoor views so cabinet colors fit the whole home. Lighting also matters, because shadows can change how a color looks during the day.

I believe bold cabinet colors can still feel timeless if paired with neutral materials and simple door styles. Instead of chasing fast trends, I prefer shades inspired by nature or architecture. Neutral walls and simple decor help balance stronger cabinet colors when needed.
To improve this section further, I would include color ideas for dark rooms or kitchens with few windows. I would also explain how to test color samples on cabinet doors and match them with appliances and hardware.
3. Modern kitchen cabinet design ideas
When designing modern kitchen cabinets for 2026, I focus on clean lines, slim details, and a balance of open and closed storage. I avoid heavy decoration and rely on small details like integrated handles, thin door frames, and well sized tall cabinets. Long horizontal cabinet runs help stretch the space visually, while vertical elements add balance. This creates a modern look that still feels welcoming.
I prefer flat panel cabinets, simple countertops, compact built in appliances, and clean bar stools. Upper cabinets may be shallower or replaced with open shelves in one area. Full height cabinets near the side of the room hide pantry storage and appliances. Lighting under cabinets and inside key storage areas makes the kitchen feel complete. To avoid a cold look, I sometimes add textured tiles or a wood accent niche.
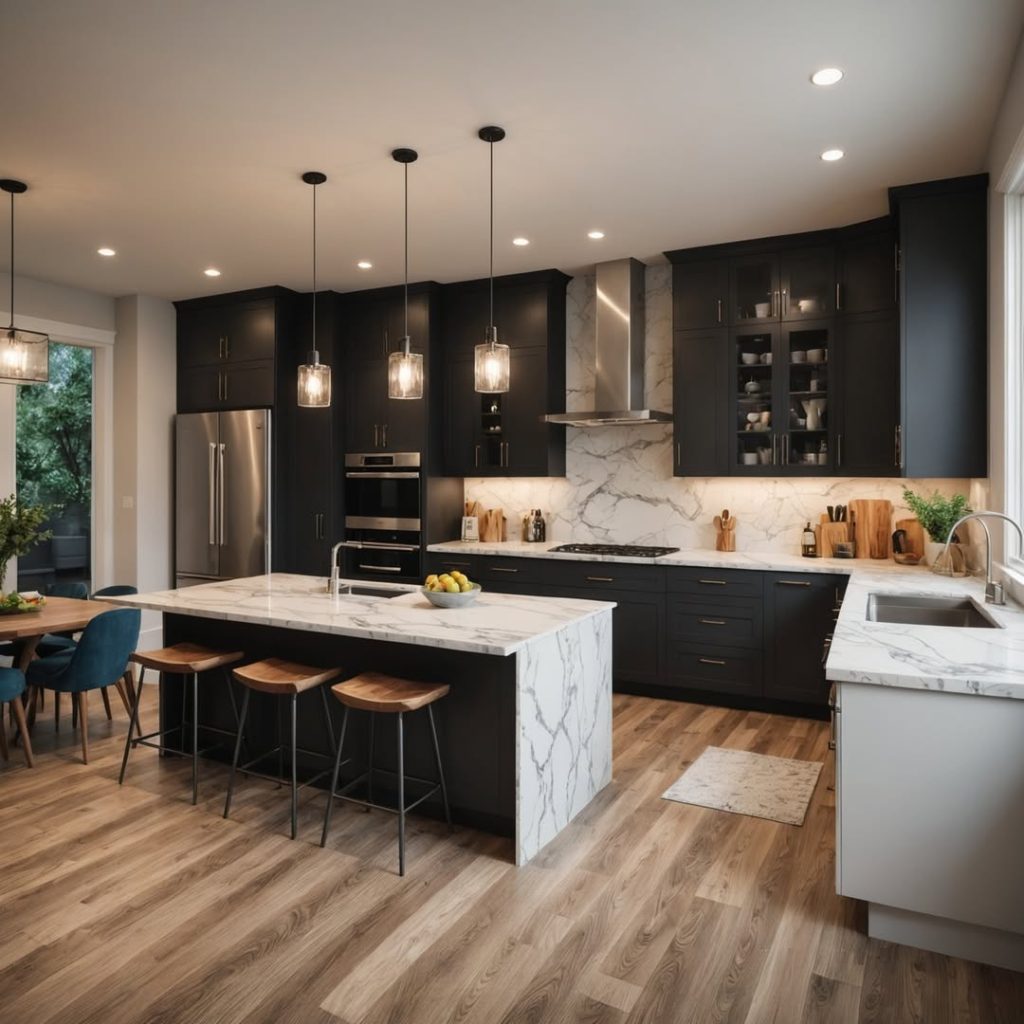
Many homeowners feel more comfortable when modern kitchens include familiar materials. For example, a flat front kitchen can feel warmer with a stained wood island or classic metal pulls. Mixing matte and satin finishes, stone and wood, and soft curves with straight lines helps modern kitchens feel more livable.
To refine this section, I would add more about hidden tech features like charging drawers, waste systems, and coffee stations. I would also explain how these ideas work for both high end and budget kitchens.
4.Kitchen cabinet layout ideas for every home
When planning cabinet layouts, I always start with movement and natural light. In wide kitchens, I often suggest L shaped or U shaped layouts with an island. In smaller homes, galley kitchens or single wall layouts with a peninsula work well. No matter the size, I carefully plan cooking, washing, and prep zones so movement feels easy.
I place tall storage like pantry cabinets and fridge units near the sides to keep views open. Upper cabinets store daily dishes, while lower cabinets hold heavy items with pull out organizers. I pay special attention to corner cabinets and use pull out systems to avoid wasted space. Even with modular cabinets, I add custom panels and fillers so the layout looks planned.

Good organization also means fewer people crossing paths. In family homes, I create snack areas outside the main cooking zone. I also group tall cabinets together to create a calm structure that is easy to move through.
I would expand this section by showing layouts for unusual floor plans and kitchens opening to outdoor areas.
5.Kitchen cabinet ideas for small kitchens
In small kitchens, every centimeter matters. I often use ceiling height cabinets on one wall for storage and keep other areas lighter with open shelves. Small appliances, narrow counters, and good lighting help the room feel open. Simple layouts work best.
I like narrow base cabinets along one wall and a small peninsula or movable island. Inside cabinets, I use dividers, pull out spice racks, and drawer organizers. Under sink storage is planned carefully, and corner cabinets use lazy trays. A slim rail above the backsplash can hold tools and keep counters clear.

Small kitchens become very efficient when homeowners reduce clutter and focus on smart storage. Honest planning based on real cooking habits makes a big difference. Soft colors and simple materials help small kitchens feel calm.
6.Kitchen cabinet ideas for small spaces and narrow rooms
For narrow kitchens, I work with the length of the room. Storage usually runs along one wall or in a slim galley layout. In very tight spaces, I may use lower cabinets on one side and shallow shelves on the other. Light colors and clean lines prevent a tunnel effect.
I use reduced depth cabinets and many drawers so items are easy to reach. Tall cabinets go at the ends of the room to keep the center open. Lighting under cabinets and along the floor helps the space feel larger.

Narrow kitchens work best with limited colors and clear surfaces. A soft gray or off white with darker lower cabinets adds balance. Mirrors or artwork at the end of the room can visually shorten the space.
I would add clear dimension guidelines and seating ideas like slim breakfast bars.
7. Modern kitchen cabinet ideas for compact layouts
In compact homes, I design kitchens as efficient tools. I align appliances, cabinets, and counters so the layout feels continuous. Flat fronts, handleless doors, and integrated lighting reduce visual clutter. Multi use islands add storage on both sides.
I often use darker lower cabinets with lighter uppers and slim tall cabinets to frame the space. Drawer organizers keep everything in order. Corner cabinets use pull out systems so nothing is lost. Budget friendly modular systems can look custom with the right finishes.

Using fewer materials and repeating them across spaces makes compact kitchens feel larger. One accent area like a colored backsplash adds interest without overwhelming the room.
I would expand this section with more storage ideas for small appliances and recycling systems.
8.Kitchen cabinet organization ideas for a clutter free kitchen
My approach to organization starts with real habits. I divide kitchens into clear zones for prep, cooking, cleaning, and serving. Cabinets and drawers are planned around these tasks to prevent clutter.
Lower drawers store heavy items, while upper cabinets hold daily dishes. Pull out racks solve corner storage. Narrow pull outs near the stove store oils and spices. Tall cabinets become pantry or cleaning storage. Under sink areas include sliding bins. When cabinet interiors are planned well, the whole kitchen works better.

The best organization makes it easy to put things back. Grouping similar items together helps everyone keep the kitchen tidy. Simple categories and clear storage spots prevent mess from returning.
In real projects, I would add examples for different lifestyles like home bakers, families, and people who love entertaining. Small tools like dividers, shelves, and labeled bins can turn simple cabinets into a very effective system.
9. Easy DIY kitchen cabinet ideas with budget friendly updates
When I talk about DIY kitchen cabinet ideas and affordable makeovers, I always focus on smart updates that refresh the kitchen without tearing everything out. I have seen many kitchens where the cabinets are still strong but just look tired. In those cases, I suggest working with what you already have. Painting the cabinets, swapping old handles, and fixing the inside storage can make a big difference. In many homes, a simple cabinet color change and better layout inside is enough to give the kitchen a fresh 2026 feel. This works especially well in small kitchens, where even small changes are easy to notice.
For DIY projects, repainting the cabinets is usually the biggest and most effective change. Soft white, light grey, or calm blue shades work very well. I often suggest pairing new paint with modern hardware in black or warm metal finishes. Adding lights under the upper cabinets also helps a lot. Another trick I like is removing one or two upper cabinets and replacing them with simple open shelves. This makes the space feel lighter. Inside the lower cabinets, pull out baskets, tray dividers, and corner rotating shelves make daily use much easier. Even small details like adding trim to the cabinet sides or new base panels under the cabinets can clean up the overall look.

The best DIY cabinet updates respect the existing layout. I always try to avoid moving plumbing or big appliances. I often suggest updating one cabinet section first to test a new color or finish before doing the whole kitchen. I strongly believe in cleaning, sanding, and priming properly before painting because it helps the finish last much longer. With time and care, even an older farmhouse kitchen can feel modern and well balanced through DIY work.
This section could be expanded by explaining how to choose the right kitchen paint, how to label cabinet doors and hinges before removing them, and when replacing cabinet doors makes more sense than repainting. I would also explain budget priorities so readers can decide whether to spend first on cabinet fronts, countertops, or better storage inside the cabinets.
10. Green kitchen cabinet ideas for a calm look
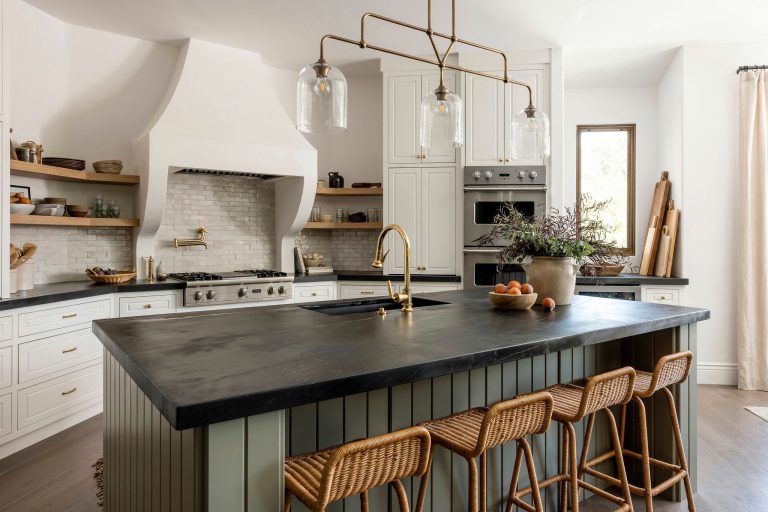
When I plan green kitchen cabinet ideas for 2026, I always start by thinking about the mood. Soft sage and eucalyptus tones create calm, spa like kitchens. Darker olive and forest greens feel bold and full of personality. I like pairing green cabinets with warm white walls, natural wood, and stone finishes to bring an outdoor feeling inside. These color combinations work well in both classic and modern kitchens, depending on door style and hardware choice.
In real kitchens, I often use green on the lower cabinets or the island. Light upper cabinets help balance the space and prevent it from feeling heavy. Tall pantry cabinets in a darker green placed along one side of the room can add depth and frame the kitchen nicely. I usually choose brushed metal or black handles, simple pendant lights, and maybe one wood shelf above the backsplash for everyday items. Sometimes, I also choose eco friendly materials inside the cabinets, such as low emission paints and long lasting hardware, to match the natural feel of green kitchens.

Personally, I find green kitchens very timeless because the color feels calm, grounded, and connected to nature. One of the things I like most about green is how flexible it can be across different styles. Softer green shades work beautifully in farmhouse kitchens with framed cabinets, while deeper or richer greens paired with flat-panel doors create a cleaner and more modern look. Before choosing any shade, I always test paint samples beside the flooring, countertops, and natural light in the room because green can look very different depending on the surrounding materials and lighting.
This section could be improved by explaining how to pick green shades based on light. Cooler greens work better in sunny rooms, while warmer greens suit north facing spaces. I would also explain how to blend green cabinets into existing homes by matching nearby woodwork, furniture, and outdoor views.
11. Black kitchen cabinet ideas with a balanced modern feel
When I think about black kitchen cabinets for 2026, I picture a stylish space that balances dark and light instead of feeling gloomy. I love black cabinets when there is plenty of light, reflective surfaces, and contrast. In many kitchens, black works best on lower cabinets or islands, while upper cabinets and walls stay white or very light grey. This creates a strong modern look that still feels comfortable for everyday use.
I usually prefer matte or soft satin black finishes because they hide fingerprints better and feel smoother. Light stone or quartz countertops and warm wood floors keep the kitchen from feeling too sharp. Tall black cabinets can work well along one side of the kitchen or around a built in fridge, especially when paired with open shelves or glass doors to add lightness. Hardware can stay minimal for a clean look or use warm metals for a decorative touch. Under cabinet lighting is very important to keep work areas bright.
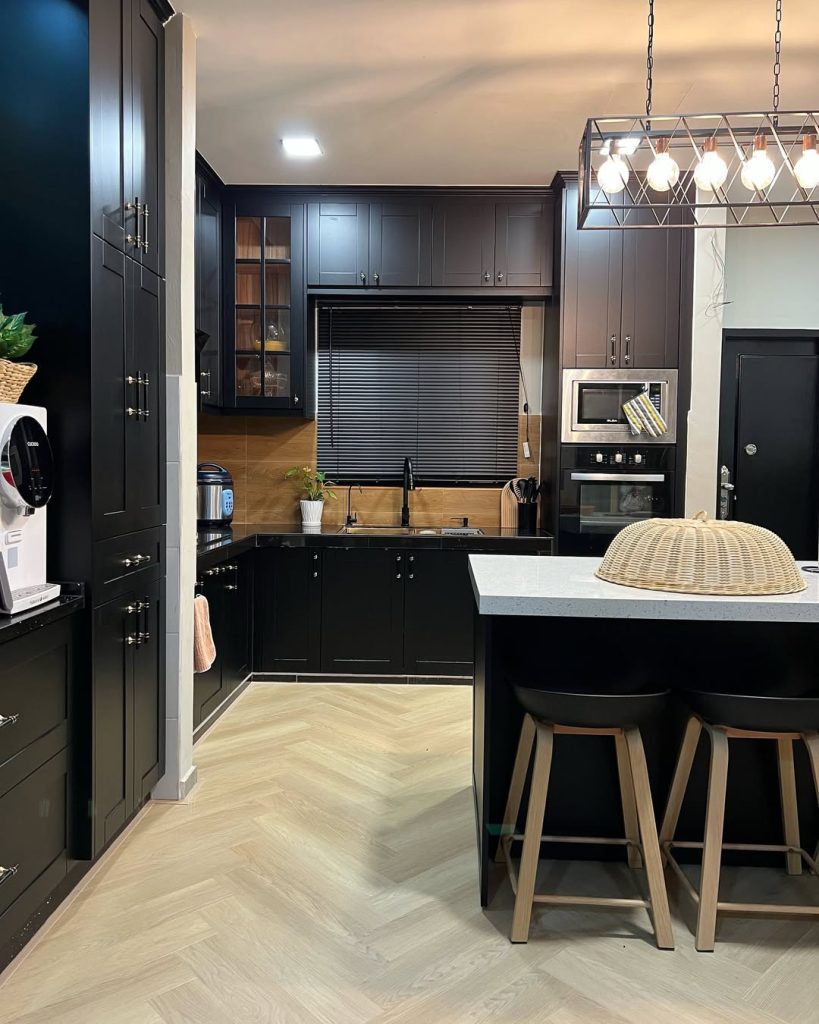
Black cabinets look best in kitchens that feel clean, organized, and well planned. Since dark surfaces tend to highlight clutter more easily, I always focus on smart storage solutions like deep drawers, hidden bins, and practical pantry layouts. I also prefer using black in a two-tone design instead of covering the entire kitchen because it keeps the space feeling balanced and gives more flexibility for future updates. With the right lighting and thoughtful planning, even smaller kitchens can use black cabinets without feeling too dark or heavy.
This section could be stronger by giving clear examples of where to stop with black, such as using it only on lower cabinets or one tall unit while keeping uppers light. I would also highlight the role of light ceramics and wood accents to soften the overall look.
12. White kitchen cabinet ideas for a bright kitchen
When I work on white kitchen cabinet ideas for 2026, my goal is to keep the space bright but not cold or flat. I mix different white shades with warm textures to make the cabinets feel inviting. White cabinets work especially well in small or narrow kitchens because they reflect light and open up the room. They are a classic choice that pairs well with mid tone wood floors and gentle stone patterns.
I usually use white on most cabinets and add contrast with an island in grey, blue, or wood. I pay close attention to the white tone so it works well with countertops, backsplash, and ceilings. Tall white cabinets blend into the walls and feel built in rather than bulky. I prefer adding interest through hardware, lighting, and subtle door details instead of heavy moldings. Inside the cabinets, good organization helps keep the clean white look easy to maintain.

I still see white as one of the most flexible choices for modern kitchens, especially for anyone who likes updating decor throughout the year. White creates a clean backdrop that works with almost any accent color or style change. I often add wood shelves or small wood niches within white cabinetry to bring warmth and texture without losing the bright and open feel of the space. White also pairs beautifully with black, gray, green, or blue, which makes it a great option for timeless two-tone kitchen designs.
To improve this section, I would explain how to choose the right white based on warm or cool lighting. I would also talk about upkeep and explain how slightly off white or textured finishes hide daily wear better than bright pure white in busy kitchens.
13. Grey kitchen cabinet ideas for a soft modern style
When I design grey kitchen cabinets for a soft modern look, I see grey as a flexible neutral that can feel warm or cool. Light greys create a calm backdrop for wood, stone, and faded colors. Darker greys add depth without being as strong as black. Grey is ideal for people who want a modern kitchen but find white or black too intense. It also works well in small spaces by adding contrast without heaviness.
I often use mid tone grey on lower cabinets with lighter uppers, or one consistent grey paired with wood or white elsewhere. Tall pantry cabinets in a slightly darker grey can anchor the kitchen visually. Soft under cabinet lighting keeps work areas bright. Hardware in brushed nickel, stainless steel, or black adds quiet style. Inside the cabinets, neat organization supports the calm feel of grey.

In my view, grey is one of the most versatile choices for modern kitchen cabinets because it pairs easily with so many colors and materials. I especially like combining grey with green, blue, and warm earthy tones to create a balanced and inviting look. Instead of using one flat shade, I often layer different grey tones throughout the kitchen to add depth and dimension. This approach helps the space feel modern and refined while still staying warm and comfortable.
This section could be expanded by showing specific grey pairings, like cool grey with marble or warm grey with wood and brass. I would also explain how grey lower cabinets with white uppers can help small kitchens feel more open.
14. Blue kitchen cabinet ideas for strong personality
When I design blue kitchen cabinets for bold character, I see blue as a color that adds energy while still feeling grounded. Navy and deep denim shades feel classic and confident. Lighter dusty and sky blues feel relaxed and coastal. Blue works well with many cabinet styles and is perfect for islands or feature areas when you want color that lasts.
I usually use blue on lower cabinets or islands and pair them with white or light grey uppers. In larger kitchens, a full wall of tall blue cabinets can look stunning when the rest of the finishes stay light. I prefer black or brass hardware, soft veined stone countertops, and warm wood floors to keep the space balanced. Small open shelves or display niches help show off ceramics and glass that match the blue tone.

From my experience, deep blue kitchens need thoughtful lighting to feel comfortable and balanced throughout the day. I always focus on combining natural light with well-placed artificial lighting, especially under cabinets and above work areas where shadows can build up. Before committing to a shade, I test blue samples on larger surfaces and check them at different times of day because lighting can completely change how the color appears. When the right tone and lighting work together, deep blue adds character and elegance without overwhelming the kitchen.
I would also add tips on matching blue cabinets with other rooms in the home, such as living room fabrics or outdoor trim. For small kitchens, I would suggest softer blue shades that add interest without closing in the space.
15. Two tone kitchen cabinet ideas and layered color looks
When I design two tone kitchen cabinets for 2026, I use color to balance the room visually. A classic approach is darker lower cabinets with lighter uppers. This grounds the kitchen while keeping it light, which works especially well in small or narrow spaces. Popular combinations include deep blue or charcoal bases with soft white or greige uppers. Tone on tone looks, where the lower cabinets are slightly darker than the uppers, also feel calm and modern.
I usually keep lower cabinets clean and modern with flat doors, simple handles, and wide drawers. Upper cabinets may include open sections or glass fronts to display nice pieces while hiding everyday items. For tall cabinets, I often continue the darker tone upward to create a strong vertical element. Islands usually match the lower cabinets to tie the design together. Even small kitchens can handle two tone designs when colors and finishes stay connected.

Two-tone kitchens are one of the easiest styles to live with because they create contrast without making the space feel busy. I like using darker tones on lower cabinets and lighter shades on upper cabinets because it naturally adds depth while keeping the kitchen feeling open and bright. This combination also helps ceilings appear taller, which makes a noticeable difference in smaller kitchens. With the right color balance, even a simple layout can feel more custom and visually interesting.
To improve this section, I would explain how two tone cabinets interact with flooring and countertops. I always test cabinet colors against wood, stone, and metal finishes to keep the palette balanced. I would also expand on tone on tone green kitchens, where soft olive lowers and warm off white uppers create a modern farmhouse feel that still looks current for 2026.
22. Under Cabinet Ideas: Lighting, Storage, and Hidden Features
When I think about ideas for under cabinets, I always focus on making this small space really useful without making the kitchen feel crowded. In a small kitchen where every inch matters, the space under the upper cabinets is perfect for task lighting, hidden storage, and tech solutions.
In 2026, this space will play an even bigger role in modern kitchen design. Good lighting and smart storage help kitchens in black, white, or colorful palettes look clean and intentional instead of messy.

I usually start with continuous LED strips tucked under the front edge of the upper cabinets. They give an even light across the backsplash and countertop. Then I add slim rails or shallow shelves to hold things like spice jars, a phone or tablet, or small cooking tools. For clients who want things out of sight, I hide plug strips under the cabinets instead of putting outlets in the backsplash. This keeps the wall clean and works with gray, wood, or other modern kitchen colors. I also make sure that any wiring, transformers, or drivers are hidden with neat trims or layered lighting is one of the best ways to organize and improve a kitchen. Good task lighting reduces eye strain and makes dark cabinets, like deep blue or charcoal, feel elegant rather than gloomy. I’ve seen under-cabinet lights turn a dull corner into a bright, useful prep area. In narrow kitchens, this extra light can make the space feel open and modern instead of cramped.
I also suggest adding under-cabinet charging stations or a hidden pull-down speaker to free up counter space. Motion sensors that turn lights on at night are a small investment that makes daily life easier while showing cabinet colors beautifully.
23. Side of Kitchen Cabinets Ideas: End Panels, Trims, and Accents
I see the sides of cabinets not as an afterthought but as a chance for subtle design details. These sides are often visible at the ends of an island, next to a tall pantry, or along a short run of cabinets. I expect side treatments to be more polished, helping two-tone or mixed material kitchens look complete from every angle.
For example, I often use paneled end boards that match the cabinet doors, sometimes with shallow Shaker-style details or vertical grooves for texture. On islands, the sides can have open niches for cookbooks, wine, or ceramics. In some kitchens, I use stained wood on the side to match the floor, especially when the main cabinets are white, gray, or green. Removing small details like plinths, cornices, or slim metal inlays can make standard cabinets look custom.

Well-finished cabinet ends show that a kitchen has been thoughtfully designed, even if the cabinets are modular from Ikea or other brands. Aligning side panels with walls, windows, or door frames gives the kitchen a purposeful look. Paying attention to the sides as much as the front makes the kitchen feel custom, even in a small or budget-conscious space.
Side panels can also hide awkward transitions, like a gap between a tall cabinet and a shorter run or a slightly uneven wall. Open shelves on the side can display decor without making all upper cabinets open.
24. Decorating Above Kitchen Cabinets Ideas
When decorating above cabinets, I first ask if a gap is even needed. Many modern kitchens extend cabinets to the ceiling to avoid dust collection. If there is a space, especially in homes with high ceilings, I treat it as a display area, not random storage. The key is to match the cabinet colors and style without making the kitchen feel heavy.
I usually choose a small palette that echoes the kitchen colors. Large baskets, ceramic vases, old crocks, or a few framed artworks work best. I avoid many small items because they look cluttered. In modern kitchens, I sometimes skip decor entirely and paint or panel the wall above cabinets in a deeper tone to create a calm band.

Successful kitchen styling always comes down to scale and balance. I prefer keeping the space above upper cabinets either completely clear or decorated very lightly so it does not compete with the main work areas of the kitchen. When the decor repeats the same colors, materials, or textures used throughout the room, the entire space feels more connected and intentional instead of cluttered.
I recommend not storing items you need often above cabinets because they are hard to reach and get greasy. Treat this area as a display, dust it occasionally, and leave some empty space so the kitchen feels open.
25. Farmhouse Kitchen Cabinets Ideas with a Modern Twist
For a modern farmhouse look, I mix the warmth of traditional elements with clean lines and modern function. I use Shaker-style doors, soft white or creamy colors, and wood accents. Then I pair them with sleek hardware, integrated appliances, and organized cabinetry. For 2026, light oak, putty, and natural shades are trending.
I combine simple framed doors with modern fixtures like slim bar pulls or finger rails. Open shelves or glass-front upper cabinets show off stoneware and glass, while lower cabinets and corner units hide modern drawers and pull-outs. A farmhouse sink in white fireclay fits nicely next to clean, straight counters with minimal backsplash. Adding a few rustic touches, like a beam or stools, gives character without overdoing it.
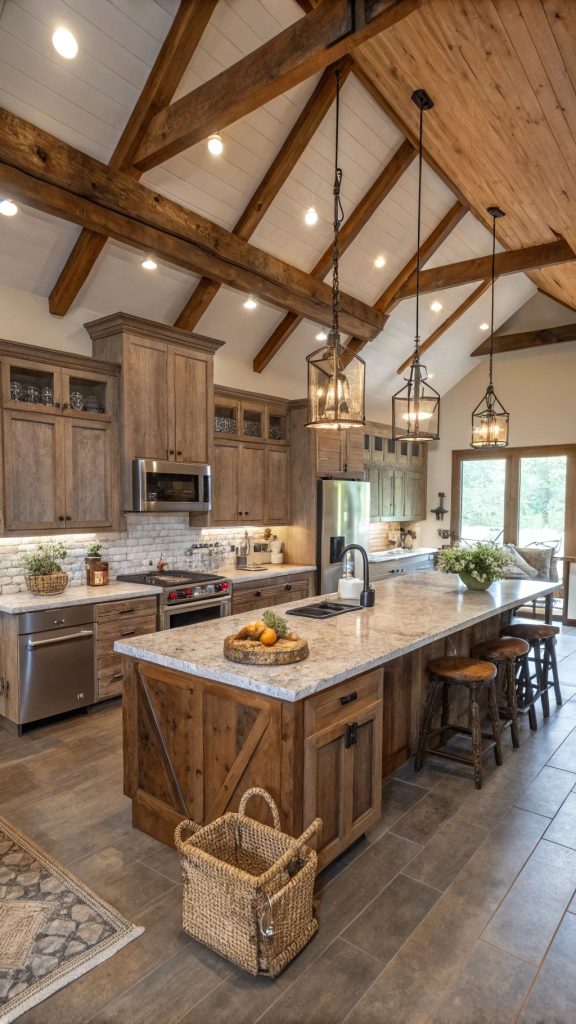
This balance works well in both suburban homes and city apartments. Limiting the color palette to soft whites, light wood, and one accent color keeps the kitchen timeless.
I advise clients not to overdo rustic elements. Pick either distressed finishes or stained wood, not both. Modern lighting and simple window treatments help keep the space fresh.
26. Stained Wood Kitchen Cabinets Ideas
Medium-toned stained wood shows the grain naturally without being too dark or orange. Stained wood adds warmth and texture that painted cabinets sometimes lack. With the right stain, cabinets can look like crafted furniture, not just boxes.
I suggest flat panel or simple Shaker doors in oak, walnut, or ash, with a neutral stain. Pair stained lower cabinets with white or gray upper cabinets for a modern two-tone look, or highlight wood on a tall pantry or island. Keep hardware minimal, using brushed nickel, blackened metal, or warm brass. Matching the inside finish gives a pleasing look when opening doors and drawers.
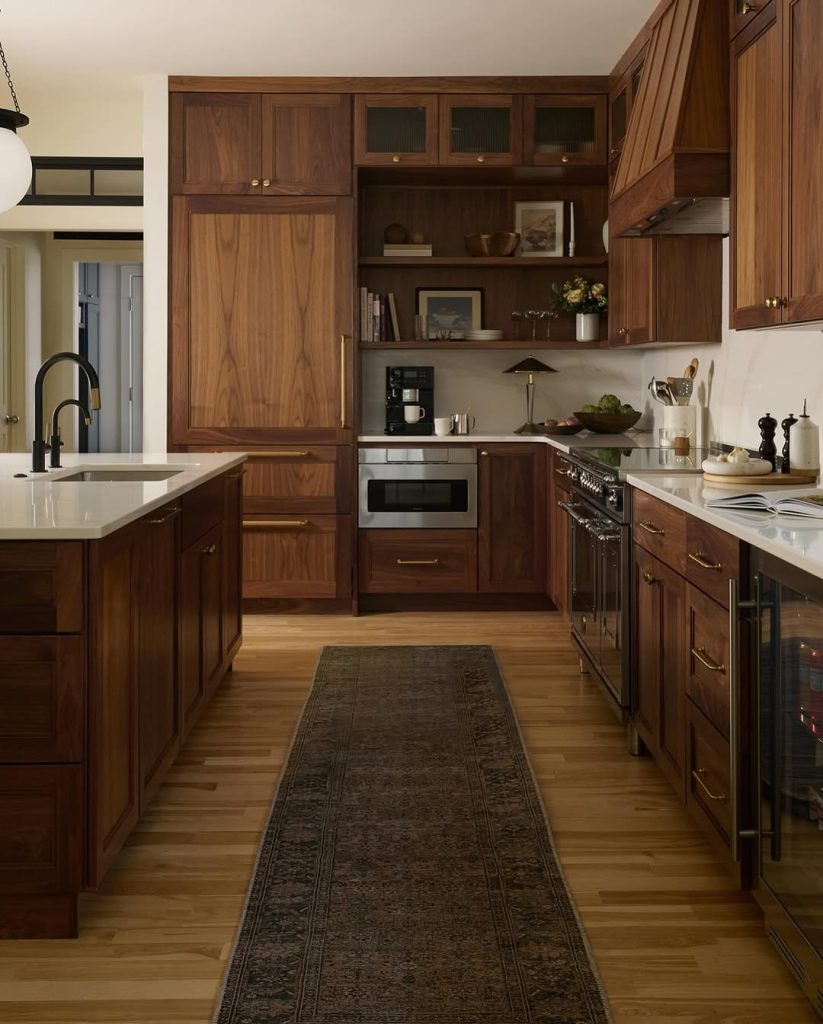
Stained wood is back in style, with matte finishes instead of high gloss. It softens modern lines and concrete or stone floors. It works well when you want a cozy kitchen without clutter.
I recommend testing stained wood samples in natural light and considering how it will age. A tough, low-sheen topcoat helps with daily wear while keeping the wood texture visible.
27. Outdoor Kitchen Cabinets Ideas for Patios and Gardens
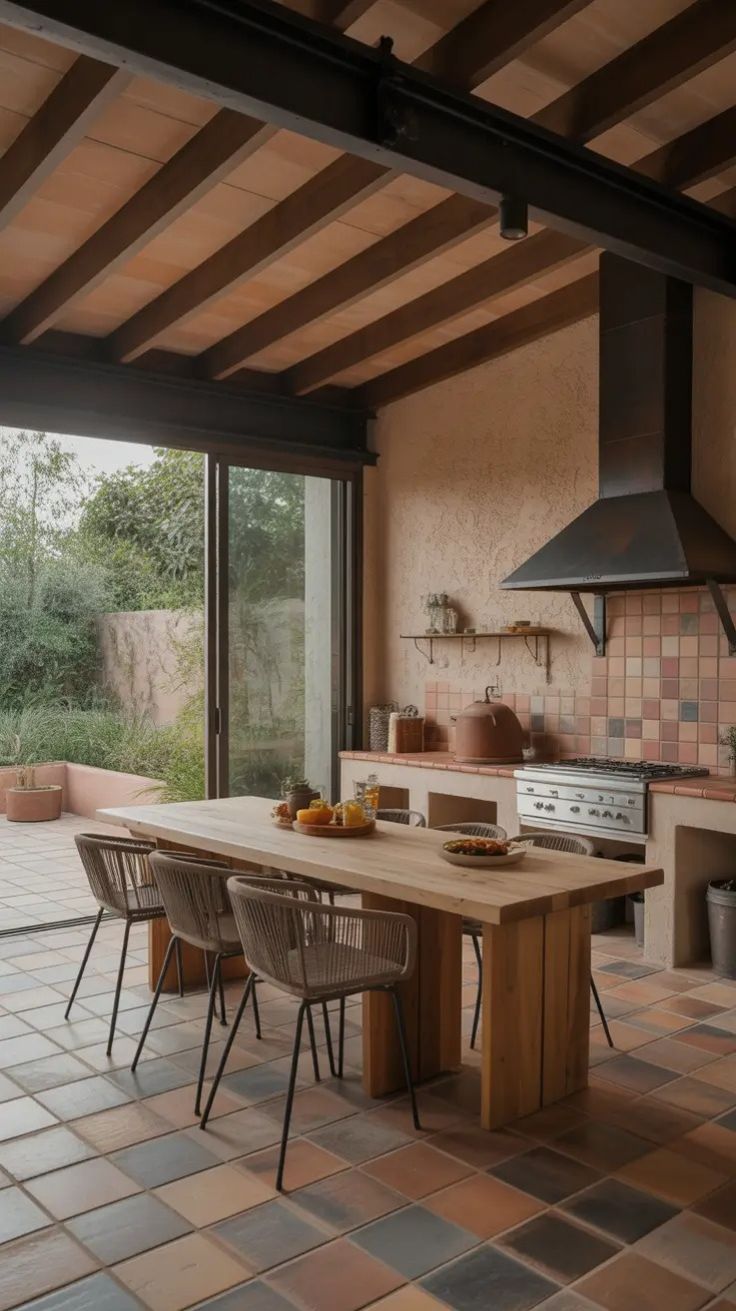
When designing outdoor cabinets, durability is my first concern, then style. Outdoor kitchens face sun, rain, temperature changes, and even snow. Cabinets need to withstand the elements while providing storage and matching the main house. For 2026, I recommend weather-resistant materials like powder-coated metal, marine-grade polymer, or treated wood, combined with stone or concrete counters.
I like outdoor layouts to be simple, with a clear triangle between cooking, prep, and serving. Lower cabinets can store grill tools, dishes, and spices. Taller cabinets can hide fridges or store cushions. Colors can match indoor kitchens or reflect the landscape, like greens or sandy neutrals.
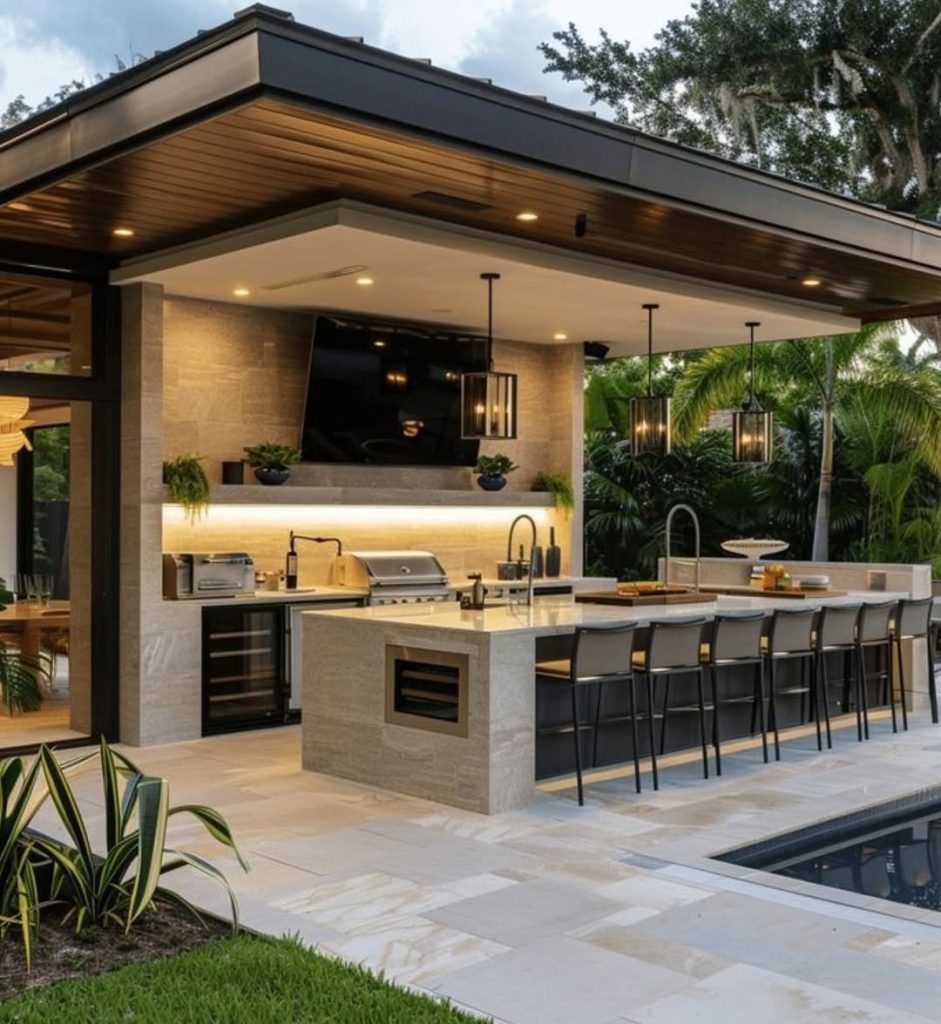
Lighting, power, and protection from weather make outdoor kitchens more usable. Pergolas or umbrellas help. Using under-cabinet lights and weather-proof outlets increases usage and makes the space feel connected to the home.
Include storage for firewood, grill fuel, and garden tools in ventilated cabinets. Protect fabrics and decor from weather to keep the patio organized and ready for summer entertaining.
28. Ikea Kitchen Cabinets Ideas, Hacks, and Layouts for
Ikea cabinets are like a blank canvas. They are reliable, budget-friendly, and with smart hacks, they can look high-end. In 2026, expect more people to mix Ikea frames with custom fronts, under-cabinet lighting, and DIY upgrades for personal kitchens.
For small kitchens, I start with a layout that uses Ikea modular sizes well. I add custom or aftermarket fronts, two-tone colors, and carefully finished side panels. I maximize drawer inserts, pull-outs, and organizers, adding extra accessories when needed. Upper, lower, and tall units can all be trimmed to fit walls and ceilings.

The secret to a successful Ikea kitchen is attention to detail. Upgrade handles, add lighting, and cover seams and gaps. With careful planning, Ikea kitchens can look custom at a fraction of the cost, especially when plumbing and wiring are respected.
Planning for future flexibility is key. Ikea allows you to change doors, colors, or interiors later without replacing cabinets. Keep the layout timeless and update paint, hardware, or decor to follow trends.
29. Hidden Gem Blue Green Cabinets for a Calm Modern Kitchen
For 2026, I picture calm blue-green kitchens. I like smoky jade lower cabinets and islands with warm white walls and light oak floors. This keeps small kitchens open and airy. Blue-green works as a neutral, especially in open plan layouts, giving a modern look without being plain white.
I design tall lower cabinets with deep drawers, slim upper cabinets a little higher, and a narrow peninsula to zone the cooking area. White upper cabinets with blue-green lowers create a two-tone effect. I use integrated handles, under-cabinet lights, and quartz counters with soft grey veining. Black fixtures and a few black framed prints add contrast without darkening the room.
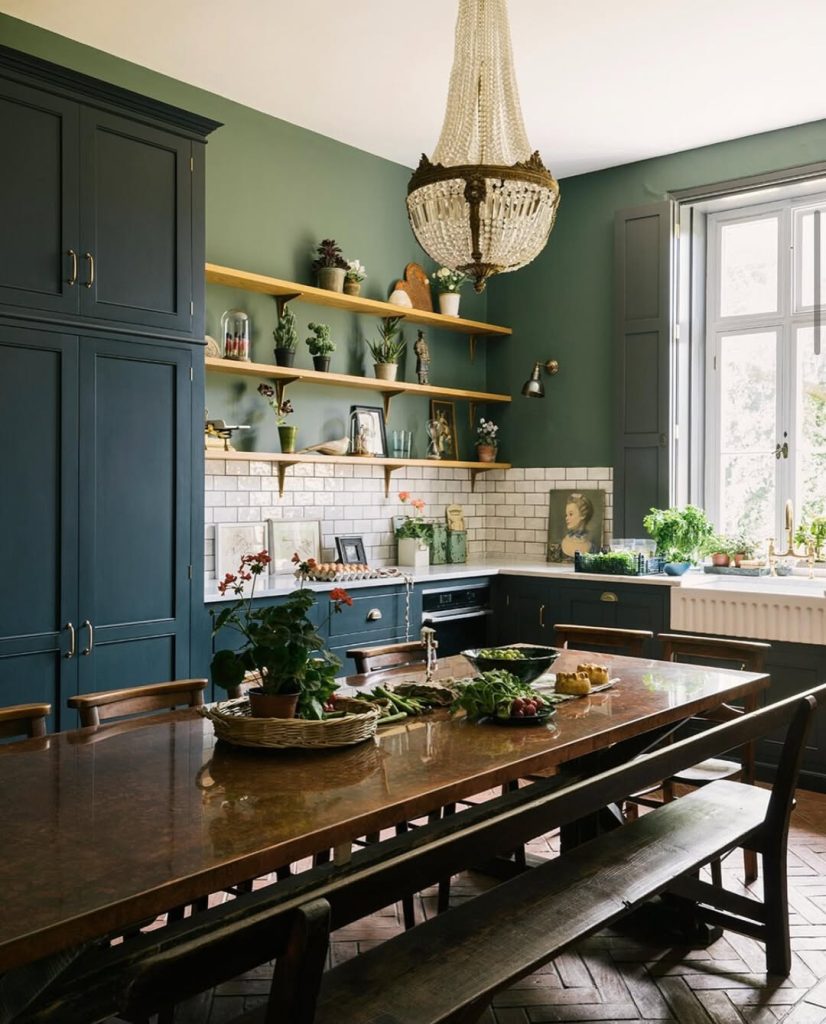
This color is versatile, bridging blue and green. It pairs well with wood, stone, and stainless steel. For clients hesitant to commit, I suggest trying it on a bottom corner or island side first. It can modernize a space while remaining soft and calm.
Even renters or DIY fans can try this color on lower cabinets or island sides to preview the look. White uppers with soft warm lowers create a modern farmhouse feel that stays current for 2026.
This fully rephrased version keeps your original structure, headings, product sections, and style while simplifying the language and making it friendly, natural, and SEO-ready.