Shower Remodel Ideas for 2026: Walk-In Styles, Tile Looks, Affordable Changes, and Smart Small-Bath Solutions

In 2026, shower remodel ideas are changing how homeowners upgrade their bathrooms. I see more people focusing on walk-in showers and tile choices that work well in both big and small spaces. Many homeowners want a shower that feels modern and relaxing without going over budget. Questions often come up about benches, tub-to-walk-in changes, half walls, and glass doors. In this guide, I share practical ideas I have tested and seen work well. These tips can help you plan a master bathroom upgrade or improve a small walk-in shower with confidence.
1. Smart and long-lasting shower remodel ideas
When I think about shower remodels, I picture designs that are easy to use now and still work well years later. I always plan with walk-in access, strong tile materials, and layouts that save space. These ideas are great for homeowners who want a clean, modern look that can adjust as needs change. They work especially well for tub-to-walk-in conversions or updating an old stand-up shower into something more useful and stylish.
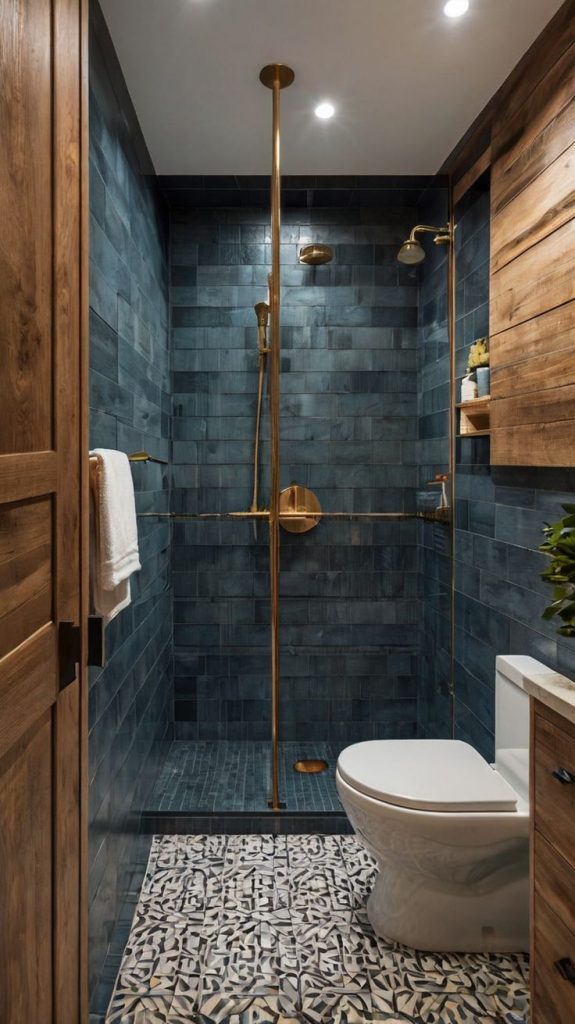
I also pay close attention to materials. Large tiles are a favorite because they reduce grout lines and give a smooth finish. Neutral colors last longer and do not feel outdated quickly. Built-in shelves, a shower bench, and soft built-in lighting make daily use easier. These details matter a lot, especially in small bathrooms or master baths where every inch counts.
From what I have seen, homeowners love designs that look good and make life easier over time. In my experience also focus on simple layouts and eco-friendly materials. This pushes people to choose water-saving fixtures as a smart standard choice. I always feel good when a shower design meets both current needs and future comfort.
I would also suggest using more eco-friendly options like recycled tiles or low-flow but strong-pressure fixtures to help create a modern and responsible bathroom.
2. Fresh shower tile ideas with modern tile styles
In this section, I focus on shower tile ideas because tile trends play a big role in 2026 bathroom designs. I often mix textures like matte stone, smooth porcelain, or large tile patterns. These choices help the shower feel calm and spa-like without looking busy.

Large tiles can create a smooth flow, while vertical ribbed tiles can make the ceiling look higher. In small bathrooms, these tile styles help the space feel more open. Simple accent lines or soft geometric patterns add a modern touch without crowding the area.
I use tile to set the mood of the entire bathroom. Even a simple stand-up shower can feel completely refreshed with the right tile choice. It is one of the most effective ways to update the space without adding extra decor, while still creating a strong visual impact.
I also recommend paying attention to grout color. Matching grout to the tile is a simple trick that can greatly improve the final look of the shower.
3. Walk-in shower design ideas for modern homes
I use tile to set the mood of the entire bathroom. Even a simple stand-up shower can feel completely refreshed with the right tile choice. It is one of the most effective ways to update the space without adding extra decor, while still creating a strong visual impact.

When planning a walk-in shower, I focus on comfort and safety. Slip-resistant floor tiles, soft recessed lighting, and a built-in bench make the shower both safe and relaxing. A half wall paired with a glass door can offer privacy while still keeping the space open.
In my experience, walk-in showers are a smart choice for long-term comfort, especially if you want a space that remains practical as needs change over time. Homeowners I have worked with also appreciate how easy they are to clean compared to traditional setups. The open design makes movement easier and helps even small walk-in bathroom layouts feel more spacious and comfortable.
I would also suggest adding comfort features like heated floors or a gently warmed bench to make the shower feel extra inviting.
4. Affordable shower remodel ideas that still look stylish
Most homeowners want budget-friendly shower remodel ideas, and I usually suggest smart upgrades instead of full tear-outs. In 2026, cost-friendly options include tile overlays, ready-made wall panels, and updated fixtures that refresh the space quickly and affordably.

To keep costs low, I focus on high-impact changes like a new showerhead, a simple glass door, or recycled tiles. Tub-to-walk-in conversions can still be affordable if you keep the existing plumbing. Lighter tile colors and well-placed lighting can also make small bathrooms feel larger.
From my experience and advice, upgrading lighting and hardware alone can completely change how a bathroom feels without spending too much.
5. Shower remodel ideas with built-in benches for easy comfort
Showers with built-in benches add comfort and function. I often include benches in larger walk-in or master showers because they make the space easier to use. Even in small corner showers, a bench can turn an unused area into something practical.
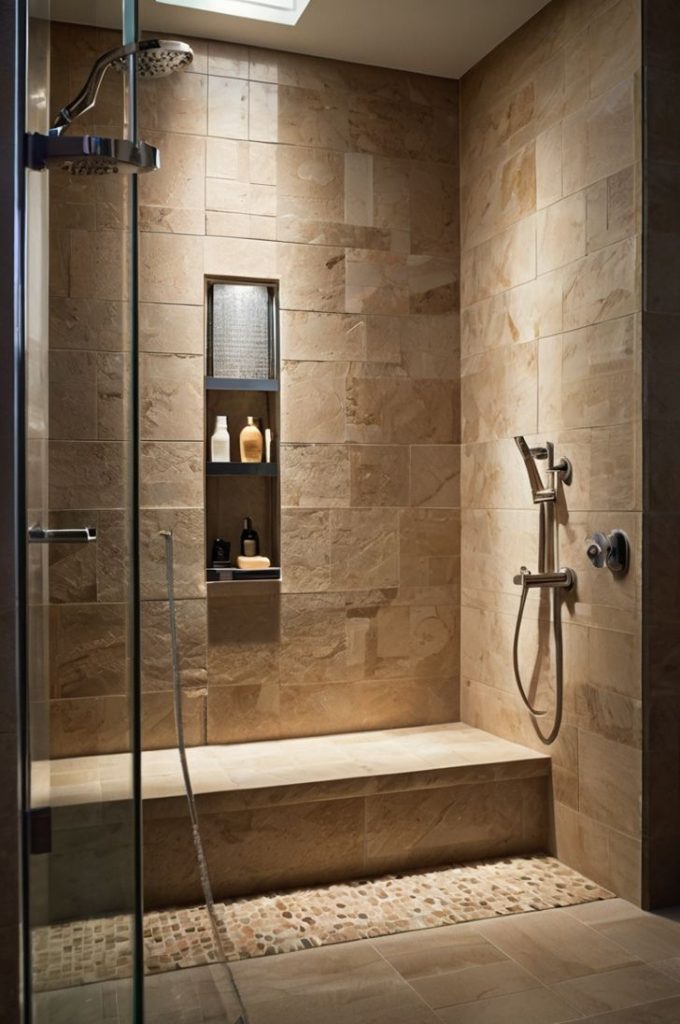
For bench materials, I prefer moisture-resistant options like porcelain tile or quartz. I usually match the bench tile with the rest of the shower so everything flows together. Shelves can be built next to the bench for extra storage. If there is a window, placing a bench under it can create a calm, spa-like feel.
Many of my clients enjoy benches because they add a touch of luxury inspired by high-end spas.
6. Timeless neutral tile shower ideas
Neutral tile showers remain a top choice. I often use soft shades like beige, cream, gray, or stone tones on both walls and floors. These colors work well in master bathrooms and small spaces because they do not overpower the room.

To finish the look, I choose matte surfaces, large tiles, or gentle natural patterns. Neutral tiles pair well with brushed nickel fixtures, frameless glass doors, and simple shelving. The result is a calm space that feels easy on the eyes.
Neutral tile styles are a smart choice, especially if you plan to update or sell your home in the future. I prefer using these tones because they create a clean base that is easy to refresh with different accessories over time, without needing a full renovation.
I would also suggest mixing neutral tiles with natural wood accents to add warmth and balance.
7. How shower remodel ideas for 2026 differ from 2025 styles
When I compare shower remodel ideas from 2026 and 2025, I notice a clear shift. In 2026, designs feel simpler and more connected. In 2025, bold patterns and strong contrasts were popular. Now, the focus is on smooth finishes and clean layouts.
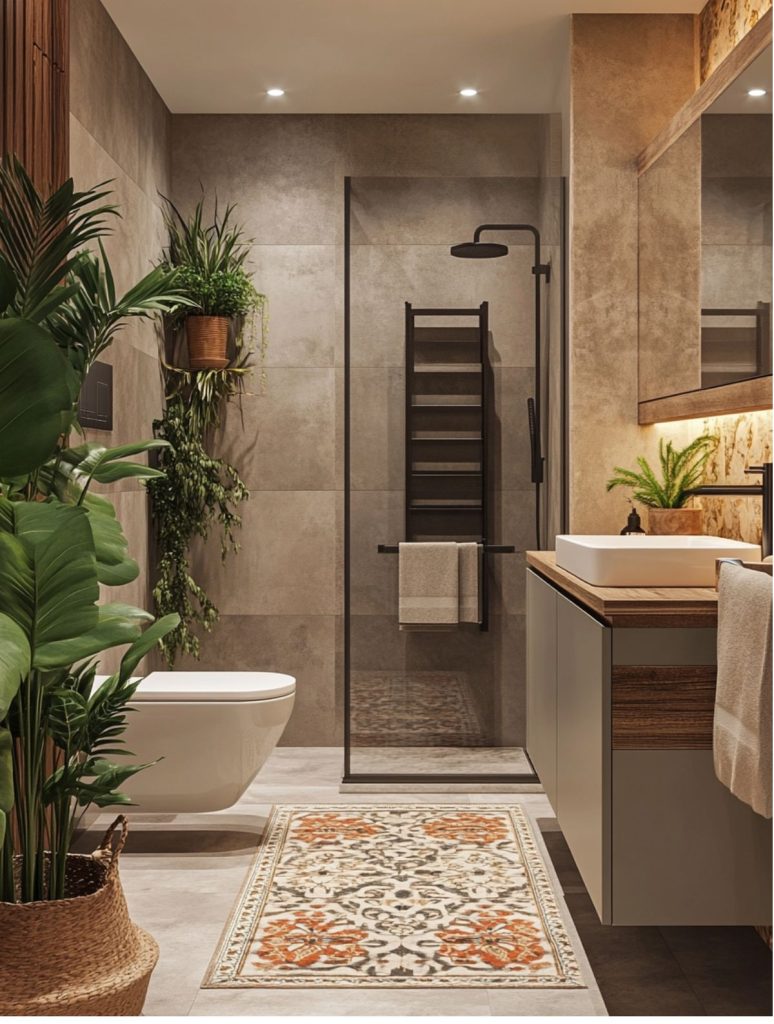
I look at how materials, fixtures, and layouts have changed. Large tiles, soft color schemes, and walk-in designs are now more important. In 2025, decorative details were more common. The newer approach supports easy care and long-term use.
From what I have seen, homeowners now prefer durable and simple designs over busy styles.
8. Large tile shower ideas for open and spacious bathrooms
When designing a large bathroom, I almost always choose large tiles. They create a smooth look and reduce grout cleaning. In 2026, large-format tiles are popular in master bathrooms and open walk-in showers. They help the shower feel like part of the room instead of a separate box. Porcelain and stone-look tiles add a modern and clean feel while highlighting the room’s shape.

I always select tile sizes that match the scale of the space. Tiles like 24×48 can add height and structure to a tall shower. For a softer look, textured stone tiles work well. I keep hardware simple with linear drains, floating benches, and minimal fixtures so the tile stays the main feature. Lighting matters too, so I often add hidden LED lights to gently highlight the tile.
Large tiles are one of the easiest ways to create a clean, high-end look without adding extra decoration. I prefer using them because they work well in both wet and dry areas, and they pair especially well with frameless glass to give the space a more open and modern feel.
To improve this section, I would also guide readers on choosing between matte and polished finishes so they can balance style and slip safety.
9. Fresh shower remodel ideas that blend a tub and shower together
When a bathroom needs both a tub and a shower, I usually design a smart mix that fits daily routines and family needs. A tub and shower combo helps homeowners use every inch of space, especially in walk-in remodels or small bathrooms that still require a bathtub. These mixed layouts focus on comfort, safety, and a clean look for 2026.
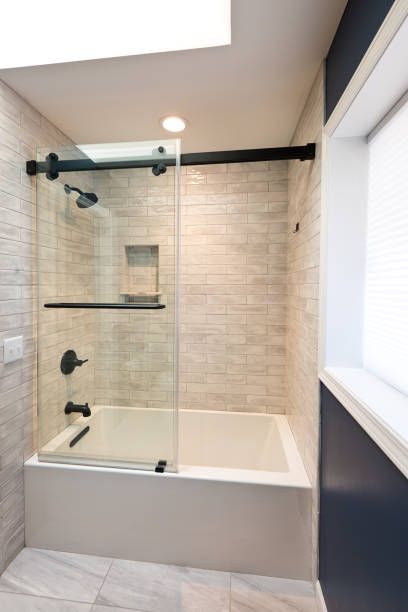
I always plan the design based on room size and the goal of the remodel. A deep tub placed inside a glass-enclosed shower can create a calm, spa-like feel. In smaller bathrooms, I keep things simple with an alcove tub and a clear glass panel to avoid a crowded look. I also continue the same tile behind the tub and into the shower so the space feels connected and balanced.
A tub and shower combo is a practical choice when you want flexibility over time. I often recommend this setup because it allows families to enjoy both options without compromising on style or overall comfort.
To make this idea easier to picture, I would also share examples of tub ledge storage to show how practical this kind of remodel can be.
10. Smart shower remodel ideas for bathrooms with windows
Bathrooms with windows already have a big advantage because of natural light, and I always treat that as a bonus during a shower remodel. Many homeowners now want the shower placed near the window or partly around it. With the right planning, this setup improves airflow, brightness, and mood while still keeping privacy.

I often use privacy glass or top-down window shades near showers. I also choose moisture-safe materials like composite window frames and waterproof trim. Tile patterns can highlight the window area, and placing a shower bench under a window often creates a calm and cozy spot.
Natural light can make even a small walk-in shower feel more open. I use windows or light-enhancing features whenever possible because they visually expand the space and make the bathroom feel brighter and more comfortable.
I would also explain proper waterproofing methods for windows so readers know this design choice can last for years without issues.
11. Modern black and white shower remodel ideas with strong contrast
Black and white bathrooms continue to be popular in 2026 because they offer a timeless and bold look. I often use black accents, white tiles, and clear glass to create a sharp modern style that works well in both small bathrooms and large master spaces. This color mix fits walk-in showers, tub-to-shower conversions, and stand-up shower remodels.

To keep contrast designs grounded, I usually select matte black fixtures, large white tiles, or patterned black and white floors. A half wall paired with a glass door helps organize the space while showing off the color theme. Floating benches or recessed shelves in black also add to the style.
From what I have seen, solid color palettes are one of the easiest ways to keep a space looking clean and versatile. I often use black and white because it creates a balanced look without visual clutter, and it works well with almost any decor style or future updates.
To make the design feel more refined, I would also share tips on mixing textures like smooth tiles with stone or ribbed finishes for extra depth.
12. Practical shower remodel ideas for small bathrooms in 2026
Small bathroom remodels need careful planning to get the best function without losing visual appeal. When I design compact walk-in showers, I focus on clean lines, bright tiles, and space-saving fixtures. This approach helps small bathrooms feel fresh and open.

To reduce visual breaks, I prefer large tiles, recessed shelves instead of bulky storage, and frameless glass panels that keep sightlines clear. Placing the shower in a tight corner often frees up the rest of the layout for easier movement. Neutral colors and soft lighting also help make the room feel larger.
Using vertical elements is a simple way to make a small bathroom feel taller. I use vertical tile patterns or tall built-in niches to draw the eye upward, which helps the space feel more open and balanced.
I would also include examples of small benches or fold-down seats to show how comfort and accessibility can still fit into limited spaces.
13. Clean half wall and glass door shower remodel ideas
Half walls combined with glass doors are a great option for homeowners who want privacy without closing off the space. The half wall adds structure and modesty, while the glass above allows light to pass through and keeps the room feeling open. This style works well in both small and large bathroom layouts.

I often extend the shower floor tile up the half wall so the surfaces flow smoothly together. A fixed glass door or panel finishes the enclosure nicely. This setup works well in walk-in showers, tub-to-shower conversions, and master bathroom remodels that need a strong design feature.
Many professionals recommend this layout because it works with many decor styles and helps control water without fully enclosing the shower. I have used this approach many times and find it both practical and visually strong.
I would also suggest adding ledges or niches into the half wall to improve storage and usability.
14. Full bathroom design themes that match a modern shower remodel
A modern shower remodel looks best when it fits into a full bathroom design theme. I usually help homeowners choose a style that flows from the shower tiles to the vanity, lighting, and flooring. In 2026, warm minimal styles, stone-inspired colors, and soft industrial touches are popular and create a calm, unified space.

I select fixtures and accessories that match the materials used in the shower. For example, if the shower uses neutral tiles, I repeat those tones in the vanity top or floor. Lighting also matters, so I use layered lighting to balance wet and dry areas.
This approach matches both national design guidelines and my own experience, which support consistency throughout the bathroom. When everything works together, the shower becomes the highlight instead of feeling separate.
15. Walk-in shower remodel ideas focused on luxury comfort
I see walk-in shower remodels as a key part of luxury bathroom comfort in 2026. A walk-in layout gives the bathroom an open feel while improving everyday use. I often recommend a half wall with a glass door to control water while letting light move freely. This design works especially well in master bathrooms where comfort and calm are priorities.

From a design point of view, I prefer large wall tiles and neutral color palettes to avoid visual clutter. Built-in benches add comfort and safety, especially in curbless walk-in showers. I also include ceiling-mounted rain showers, recessed shelves, and matte fixtures to complete the look without crowding the space.
True luxury comes from balance and simplicity rather than excess. I focus on clean layouts with minimal framing and uninterrupted tile lines so the materials can stand out. This approach not only creates a refined look but also makes the space easier to clean and maintain.
One final point I would add here is smart shower controls. Digital temperature settings and water-saving features fit perfectly with the luxury standards of 2026 and improve both comfort and efficiency.
16. Affordable Shower Makeover Ideas That Still Look Great
Updating a shower on a small budget is not as hard as many people think. I often work on low-cost remodels that still look modern because we focus on smart layout and the right materials. A simple glass panel works very well, especially when turning an old bathtub into a walk-in shower since it usually does not need big plumbing changes. This is perfect for small bathrooms.

I usually recommend ceramic tiles that look like natural stone. They keep the cost low while still looking elegant. Pre-made shower bases, simple chrome fixtures, and open shelves help save money without losing usefulness. Even a small corner walk-in shower can feel well planned when you use neutral grout and simple tiles.
Saving money should never mean reducing waterproofing or installation quality. Good preparation helps avoid expensive repairs later. I always tell homeowners to spend money on skilled workers and proper moisture protection first.
What is often missing in budget planning is knowing where to save and where to spend. When planning shower remodel ideas on a budget, it helps to clearly set cost priorities from the start.
17. Shower Remodel Ideas for Restrooms That Improve Usefulness
When designing showers for restrooms or guest bathrooms, function is the top priority. These spaces need to be long lasting, easy to use, and comfortable for different people. A clear glass shower helps the room feel larger and makes it more welcoming.
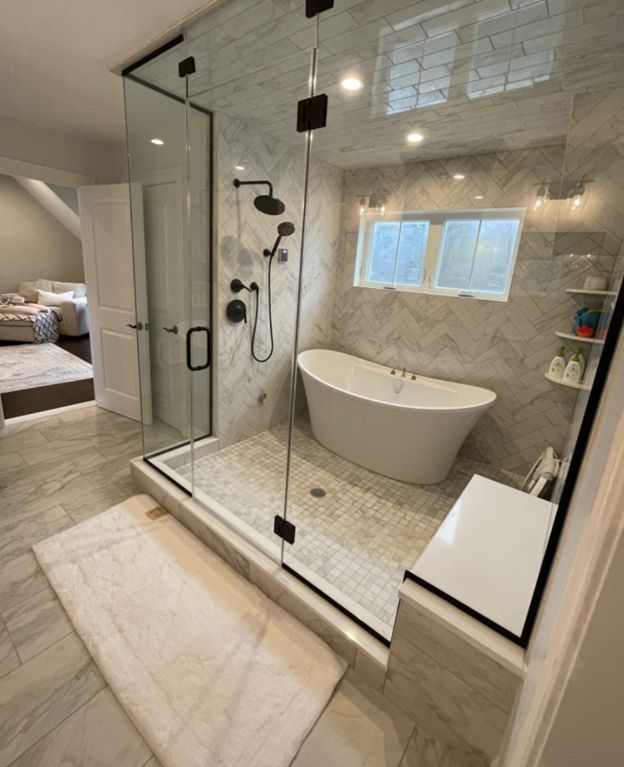
I like to use slip-resistant tiles, wall-mounted fixtures, and small benches when space allows. A half wall with a glass door can separate wet and dry areas without making the restroom feel closed. Neutral finishes work best here because they suit everyone’s taste.
I focus on a function-first approach when designing bathrooms for guest areas. The shower should handle frequent use without requiring constant maintenance. Prioritizing durable materials and simple layouts helps keep the space reliable, easy to clean, and comfortable for every guest.
One thing I would add here is better guidance on lighting and ventilation. Good airflow and layered lighting can greatly improve comfort and durability in restroom showers.
18. Walk-In Shower Ideas for Small Bathrooms
Small bathroom walk-in shower remodel ideas need careful planning, but the results can be impressive. I always try to remove physical barriers to create a more open feel. A curbless walk-in design with clear glass is one of the best solutions for tight spaces.

Large tiles with fewer grout lines are very helpful here. Running the same tiles from the floor up to the ceiling makes the shower look bigger. Wall storage and a small bench add usefulness without crowding the space.
I prefer using light tile colors in small bathrooms because they help the shower blend smoothly with the rest of the space. This creates a more open and continuous look, which works especially well in compact walk-in layouts.
I would also talk about mirrors and reflective surfaces. Well-placed mirrors can spread light and make a small bathroom feel more spacious.
19. Creative Shower Remodel Ideas That Focus on Tiles
Tile-focused shower remodel ideas allow homeowners to show personality while keeping durability. I often design showers where tiles create patterns, textures, or gentle contrast. Black and white shower tiles are still popular, and soft neutral mixes are becoming more common.

I suggest mixing tile sizes, such as large tiles on the walls and smaller ones on the floor for better grip. Accent niches, vertical tile patterns, and small color changes add interest without making the space feel busy. Tiles also work beautifully with walk-in designs and built-in benches.
Tiles should support the overall bathroom design rather than take over the space. I follow this by choosing one area for a bold pattern and keeping the rest simple and balanced, so the room feels clean, intentional, and not overwhelming.
This section would benefit from tips on grout color selection. The shade of grout can affect both cleaning needs and the overall look of the shower.
20. Rustic Shower Remodel Ideas for a Warm, Natural Feel
Rustic shower remodel ideas bring warmth and character to modern bathrooms. I see more people choosing natural looks with walk-in showers that use organic textures. Stone-look tiles, wood-style finishes, and matte black fixtures are common in this style.

I often include a built-in bench made with tile or sealed wood-look material for extra comfort. A walk-in layout with a half wall and glass door keeps the space open so the rustic details can stand out. Natural light from a window makes this design even better.
I find that moving away from overly polished interiors makes bathrooms feel more calm and welcoming. A slightly rustic approach adds a relaxed, lived-in quality that makes the space more comfortable for everyday use.
What is missing here is advice about sealing and care. Rustic materials need proper protection from moisture, and this should always be explained clearly.
21. Modern Tub-to-Shower Conversion Ideas
One of the most common upgrades I see is changing a bathtub into a shower. A walk-in shower makes the bathroom easier to use and gives it a modern look. This works well in both master and small bathrooms.
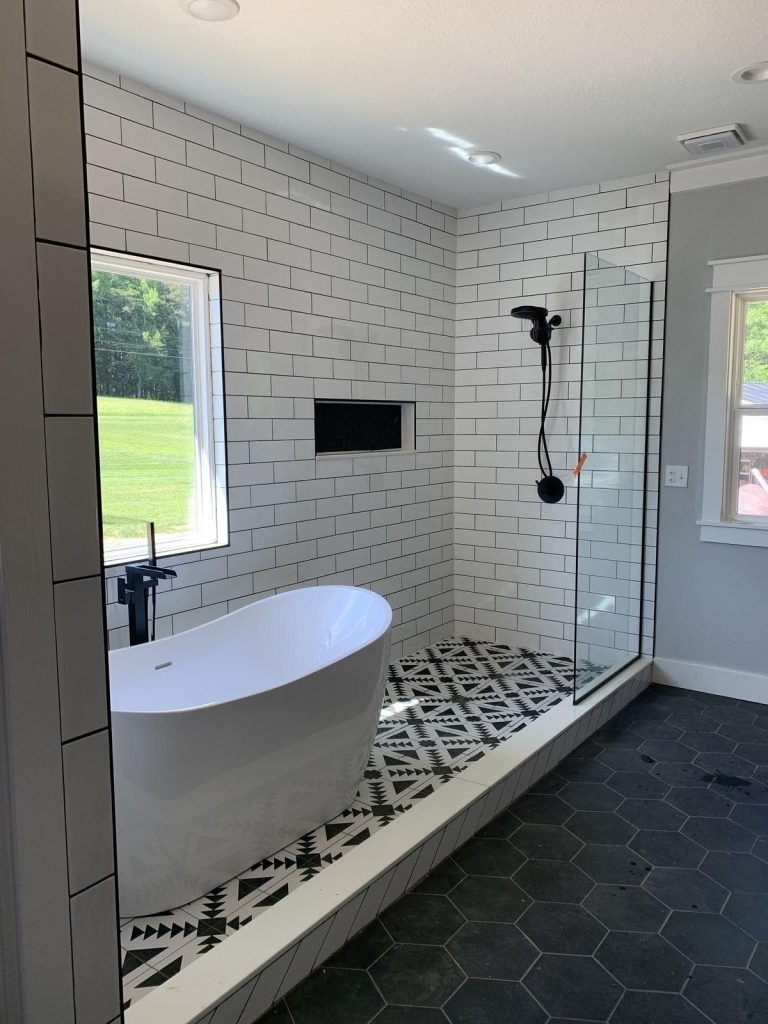
I focus on creating a smooth transition by using the same tiles throughout the bathroom. A walk-in shower with a bench, clear glass, and built-in storage is often more practical than a bathtub.
I often recommend tub-to-shower conversions for long-term comfort and safety. This setup makes daily use easier and more accessible, especially for homeowners planning to stay in their homes as they get older.
I would also include more details about drainage and proper floor slope. Careful planning ensures the new walk-in shower works as well as it looks.
22. Stand-Up Shower Remodel Ideas for Everyday Ease
When I design stand-up shower remodel ideas, my goal is to make daily routines easier and safer. Stand-up showers work very well in small bathrooms where efficiency matters more than luxury. A walk-in layout with little or no threshold makes the shower feel open and easy to enter.
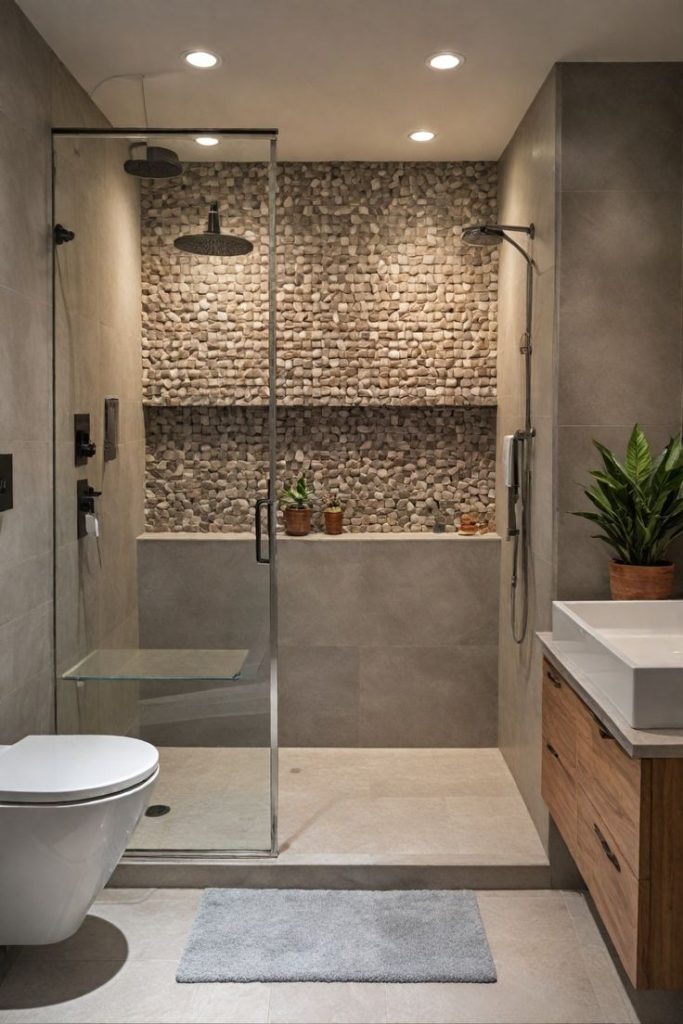
I focus on features that improve daily use. Even in a stand-up shower, a built-in bench adds comfort without taking much space. I pair this with durable tiles, wall niches, and easy-to-clean glass panels. Simple controls, handheld shower heads, and slip-resistant flooring complete the design and make it user-friendly.
Convenience has become a key part of modern luxury, especially in guest bathrooms. I focus on designing stand-up showers that are simple, practical, and easy to use every day. A well-planned shower can be more useful than larger, complex setups, making mornings smoother while still keeping the space stylish.