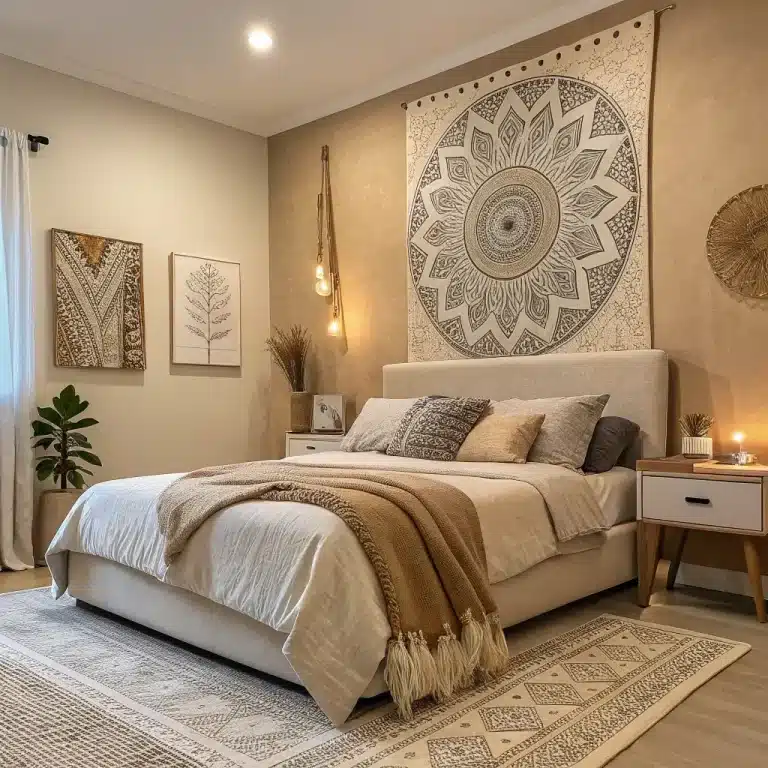
Bedroom Layout 2026 – New Ideas, Smart Designs, and Easy Floor Plans

When I think about bedroom layout ideas for 2026, the first thing that comes to my mind is how personal and flexible bedrooms have become. Today, a bedroom is not only for sleeping. Many people also use it for working, relaxing, and storing their things. The real challenge is figuring out how to fit all of this into one room without making it feel tight or messy. This becomes even more important when working with small bedrooms or a compact 10×10 space.
I often ask myself and my clients the same questions. How can this room feel calm but still useful? How can it show personality without looking crowded? The answer usually comes from smart layout planning, thoughtful decoration, simple wall poster ideas, and sometimes a neat photo wall collage that feels organized and not chaotic.
More people wanting structure in their bedroom layouts, but also freedom to change things later. They want clear furniture placement, but they also want flexibility over time. Today, we do more than just place a bed and dresser. We think about comfort, flow, and even light Feng Shui ideas like bed placement. Some clients even search for fun spellings like Fungshway when looking for inspiration online. In this guide, I explain how I design bedrooms of all shapes and sizes, including tiny rooms, square rooms, long rooms, and rectangular spaces. I also share practical tips and layout ideas you can easily use in your own home.
1. Bedroom Layout 2026 Trends and Smart Planning Ideas
When I look at bedroom layout trends for 2026, I clearly see a move toward multi-use spaces that still feel open and calm. Whenever I start a project, I first ask how the room will be used in daily life. I then turn that into a simple floor plan that feels natural and easy to move around in. For example, in a 12×12 or 10×12 bedroom, I like to define zones for sleeping, storage, and a small reading or work area. At the same time, I keep walking paths clear and simple.
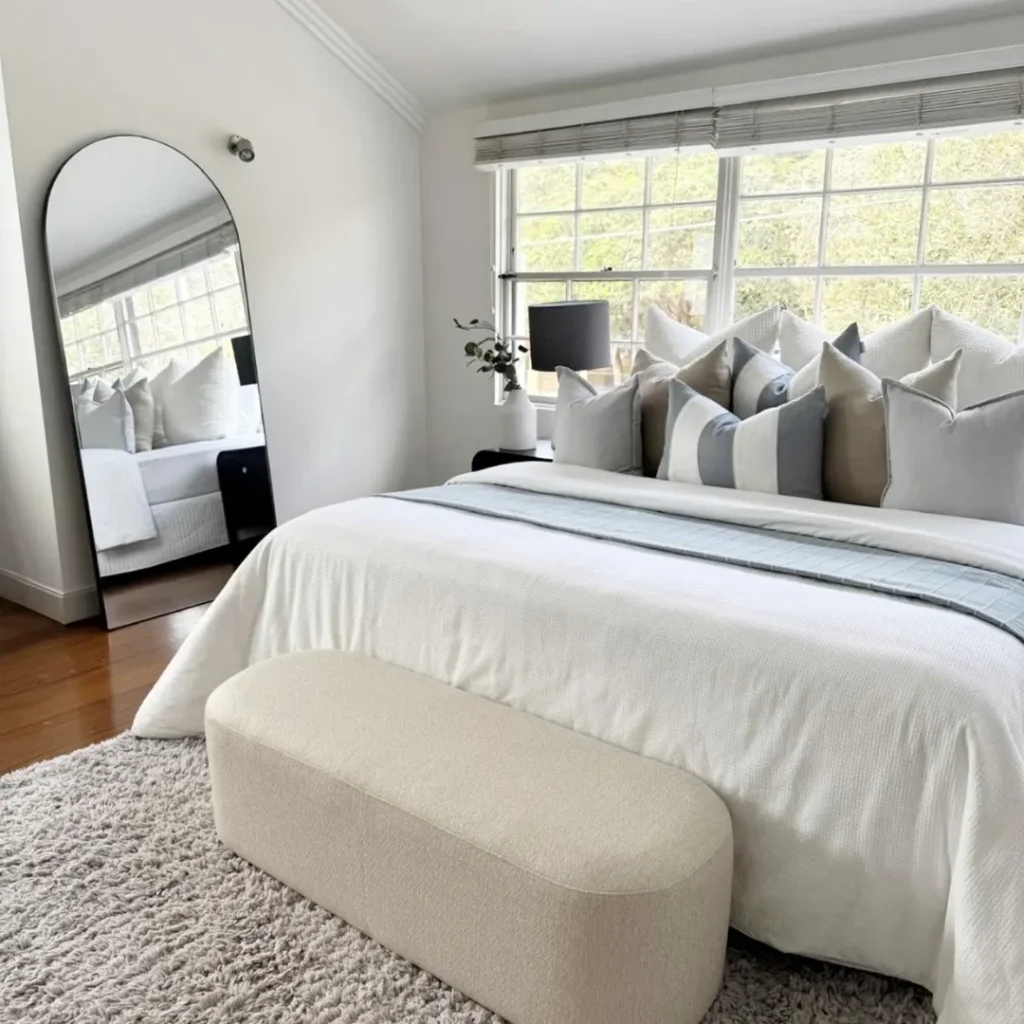
Even in small bedrooms, I focus on clean visual lines, built-in lighting, and smart storage. These details can make a small room feel comfortable and spacious, even if the size does not change. A low bed frame usually works best as the main anchor. I pair it with slim nightstands and one or two narrow dressers that offer closed storage to hide clutter.
Lighting also plays a big role. I like to layer it with a ceiling light, soft bedside lamps, and sometimes an LED strip behind the headboard. This makes the room easy to use during the day and relaxing at night. I keep the area around the bed clean and simple. I avoid tall furniture that blocks the view. Instead, I use soft fabrics, light textures, and gentle wall art or poster ideas that quietly add mood without taking over the room.
This balanced approach works because it combines comfort with practical design. When I redesigned my own bedroom, I focused on the essentials first, especially storage and lighting, before adding any decorative elements. That simple shift made the space feel more organized and inviting. I also followed an easy Feng Shui tip for bed placement by positioning the bed so I could see the door without placing it directly in line with it. Even without strictly following Feng Shui, this setup often helps a room feel calmer and more secure.
I also think about modern technology in bedroom planning. Hidden charging spots, smart speakers, and concealed cables make a big difference. Flexible furniture like movable side tables that can double as desks also helps the room adapt to changing needs. These small decisions support comfort and easy maintenance for years to come.
2. Clean and Modern Bedroom Layout Concepts for 2026
My idea of a modern bedroom layout is simple, calm, and well organized. I focus on clean lines, light colors, and fewer items that serve more than one purpose. In both small homes and larger primary bedrooms, I design the space as a peaceful retreat. I use soft textures and avoid heavy patterns so the room feels restful.
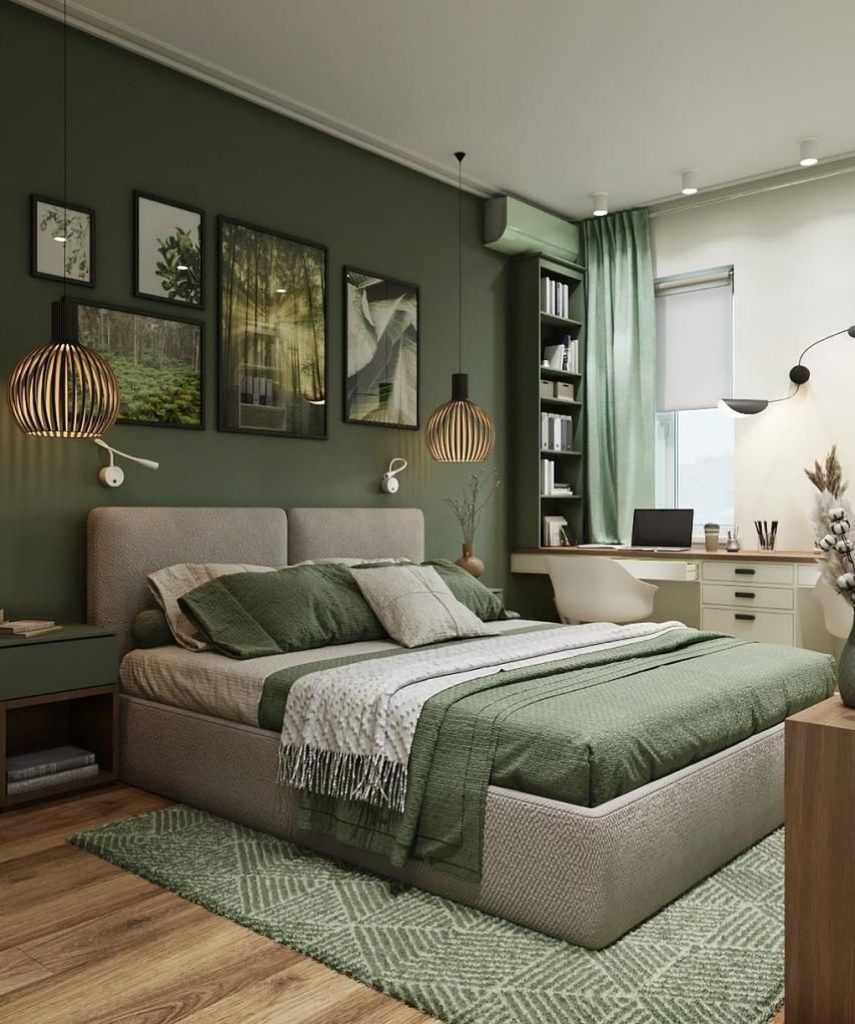
I often draw inspiration from warm wood tones, cozy fabrics, and subtle graphic finishes. This mix keeps the room modern without feeling trendy. These ideas work well in square rooms, long rooms, and even oddly shaped spaces.
For furniture, I usually choose a platform bed, a soft headboard, a simple bedside table, and one or two slim dressers. Furniture with thin legs helps show more floor space, making the room feel lighter. I sometimes add a narrow desk or vanity against the wall and one comfortable chair instead of bulky seating. This keeps movement easy and allows the layout to change over time.
For decoration, I like a neat photo wall collage above a dresser or one or two large wall posters in simple frames. These add personality without overwhelming the space.
I believe modern bedrooms work best when every item has a clear purpose. Instead of adding more, I focus on removing what is not needed. This approach is especially useful in small bedrooms where space matters most. If something does not serve a function or add comfort, it likely does not belong in the room. Keeping this mindset helps create a bedroom that feels open, practical, and easy to update over time.
I also suggest matte finishes instead of shiny ones for a softer look. Choosing a calm color flow for bedding, rugs, and wall decor helps tie the room together. Clear examples of 10×10 and 12×12 layouts can help show how these ideas work in real spaces.
3. Creative Bedroom Layouts for Modern Daily Life
When I design bedrooms for modern living, I think about how people use the space all day, not just at night. In 2026, many people read, work, stretch, or enjoy hobbies in their bedrooms. Because of this, the layout must support many activities without feeling crowded.
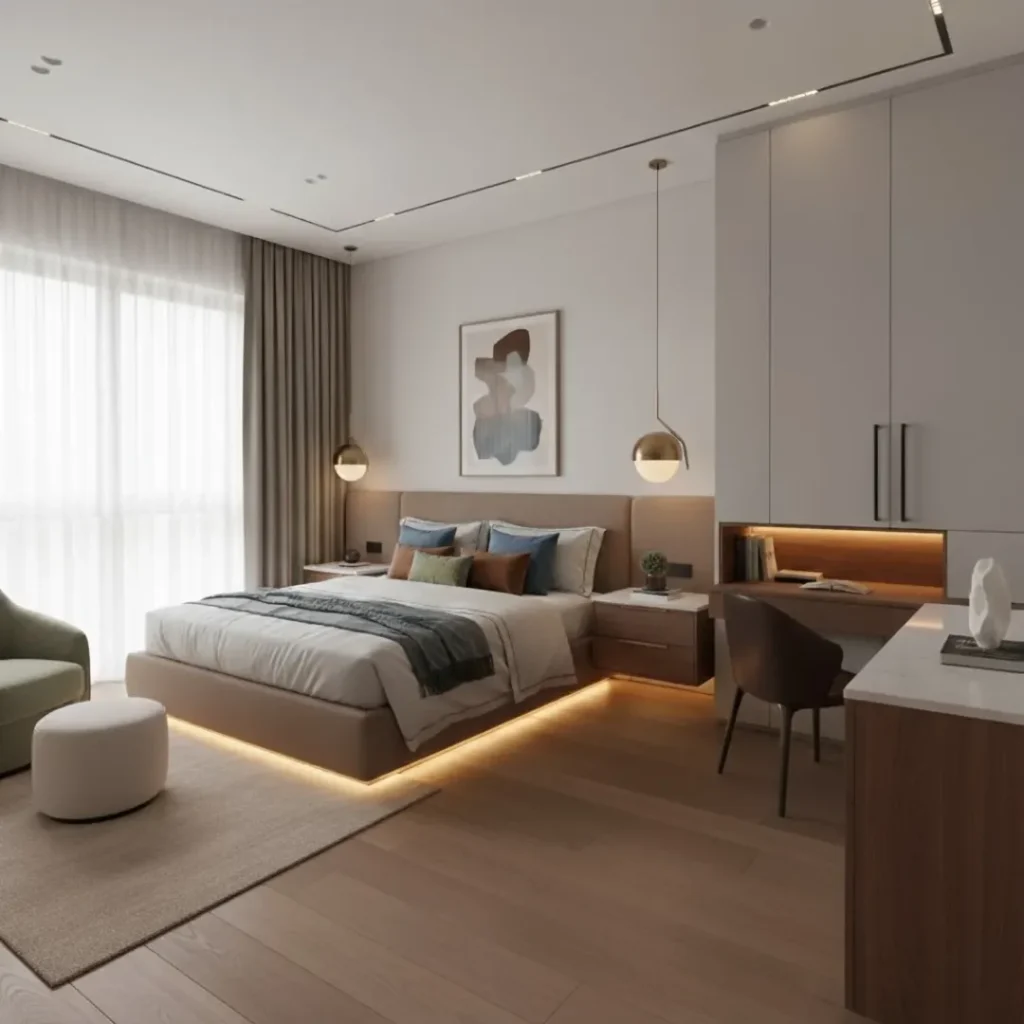
Instead of using walls or heavy dividers, I prefer soft zoning. Rugs, lighting, and furniture placement help define areas while keeping the room open. This works very well in long or rectangular bedrooms, making them feel calm but active.
In some layouts, I float the bed slightly away from the wall and place a slim console behind it. This can act as a headboard shelf or small workspace. In small or 10×10 rooms, I might use a fold-down wall desk, a narrow bench under the window, and vertical storage instead of deep dressers. If the room has a bay window, I often turn it into a built-in reading nook with drawers underneath. This becomes a strong focal point and adds useful storage.
People love layouts that can easily change. I often take ideas where flexible furniture like storage ottomans and modular units are common. I also follow light Feng Shui ideas, such as keeping clutter away from the bed and letting natural light flow freely. These small choices can improve mood and comfort.
4. Practical Bedroom Layout Rules That Actually Work
When planning a bedroom layout, I always put function first and style second. I start by studying the room structure, including doors, windows, and any unusual angles. This helps me create a layout that feels natural, especially in long or oddly shaped rooms.
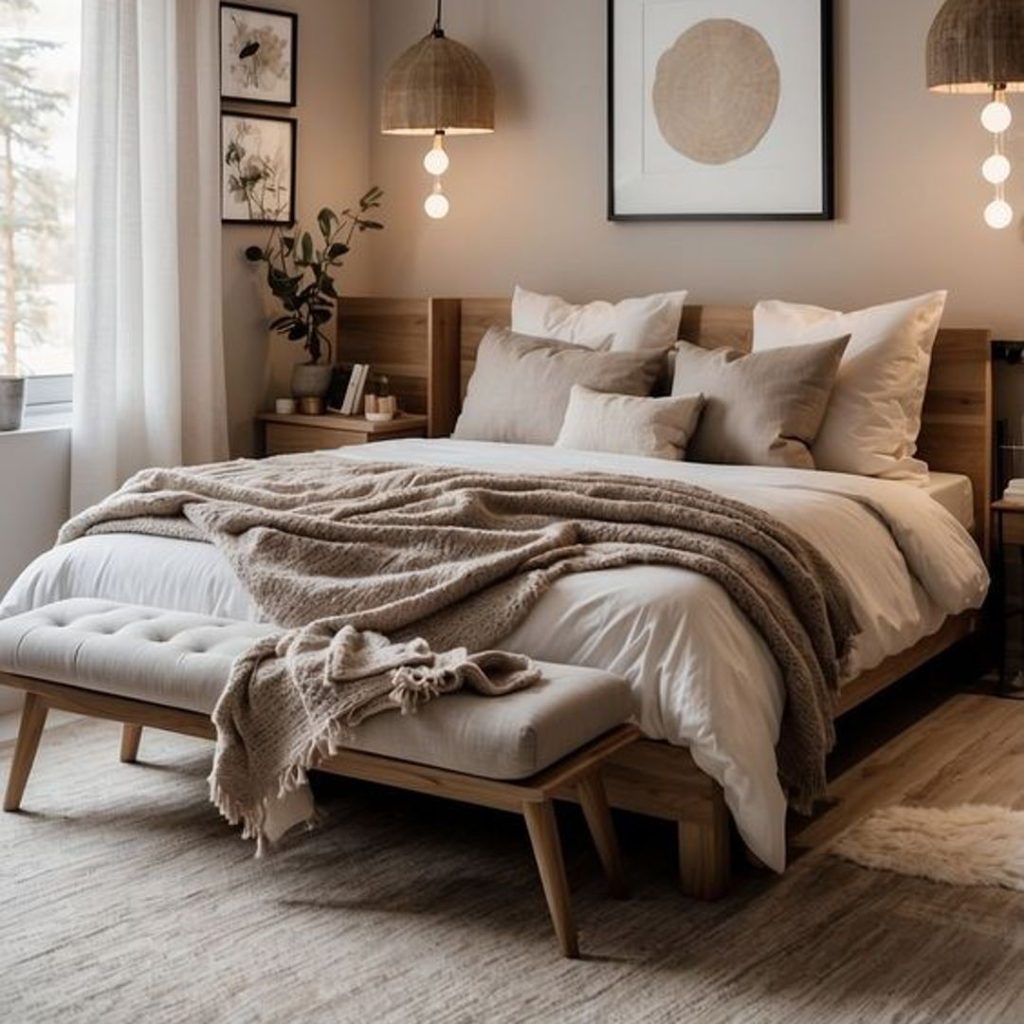
I pay close attention to sightlines, entry views, and quiet zones where the bed should go. This approach works for large primary bedrooms and small city apartments alike.
The bed is always the main anchor. I then place dressers, wardrobes, and seating around it to support daily routines. In a 12×12 room, I usually center the bed on the main wall, add matching nightstands, a low dresser across from it, and sometimes a bench at the foot. In a 10×10 room, I may use a slim dresser near the closet and wall shelves above it to save floor space.
Matching nightstands and lamps help keep the layout visually balanced. These simple choices make the room feel organized and calm.
I trust these principles because they make everyday living easier and reduce frustration. One simple habit I follow is keeping enough walking space around the bed and making sure windows and closet doors are never blocked. A good layout is not about following strict rules but about creating a space that works smoothly for daily use. Once that foundation is in place, it becomes much easier to add decor without disrupting the overall flow.
5. Smart Bedroom Layouts for Small Rooms
Every inch matters when designing small bedrooms. Many of my projects involve compact city rooms around 10×10 or smaller. These spaces often lack storage, so smart planning is essential.
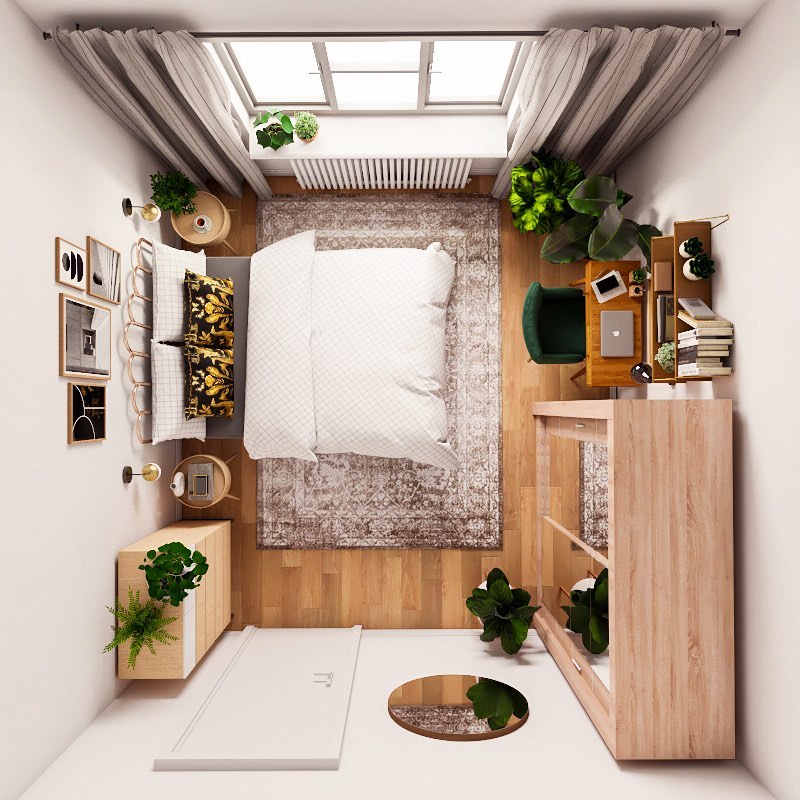
I always focus on movement first, then storage, and lastly decor. This keeps the room from feeling like a storage unit with a bed inside. I also plan for future changes, since furniture often needs to move as life evolves.
Furniture choices are very intentional. I often recommend beds with built-in drawers, one main dresser instead of two, and wall-mounted nightstands. Tall wardrobes that reach the ceiling help use vertical space and free up the floor. In some cases, I replace a bulky dresser with a simple closet system to create a more open, hotel-like feel.
I believe modern bedrooms work best when every item has a clear purpose. Instead of adding more, I focus on removing what is not needed. This approach is especially helpful in small bedrooms where space is limited. If something does not serve a function or add comfort, it likely does not belong there. Keeping this mindset helps create a bedroom that feels open, practical, and easy to update over time.
I would show clear layout examples for 10×10 and 10×12 rooms, with and without desks. I would also explain how small home layouts with three bedrooms can adapt one room for guests or work without breaking the overall design style.
6. How I Build a Bedroom Layout Plan Step by Step
A good bedroom layout plan starts with careful steps, not guesses. First, I measure everything. This includes window heights, sill depth, radiator placement, and odd corners. These details can shape the final design.
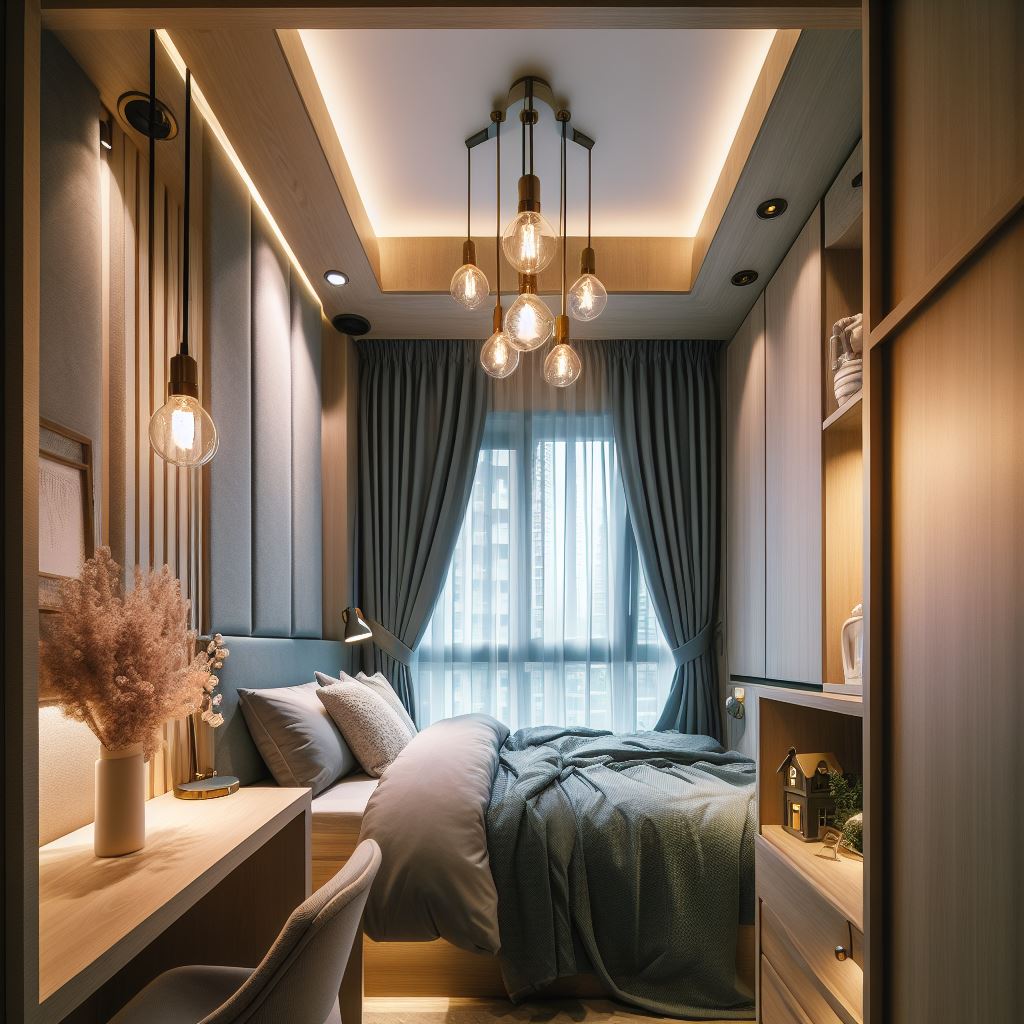
Next, I list priorities. Some people want more storage. Others want a desk or extra walking space. This process works for large bedrooms and tiny rooms alike.
I usually sketch rough floor plans using graph paper or simple software. In a 12×12 room, I often test three layouts. One with the bed near the window, one with the bed opposite the door, and one with an L-shaped wardrobe. In long rooms, I test bed placement near a bay window or a solid wall. This planning phase allows freedom without commitment.
7. Bedroom Layout Ideas That Work Best in Small Spaces
When designing small bedrooms, my goal is to layer function without crowding the eye. These rooms are common in apartments, dorms, and compact homes where every space serves multiple purposes.
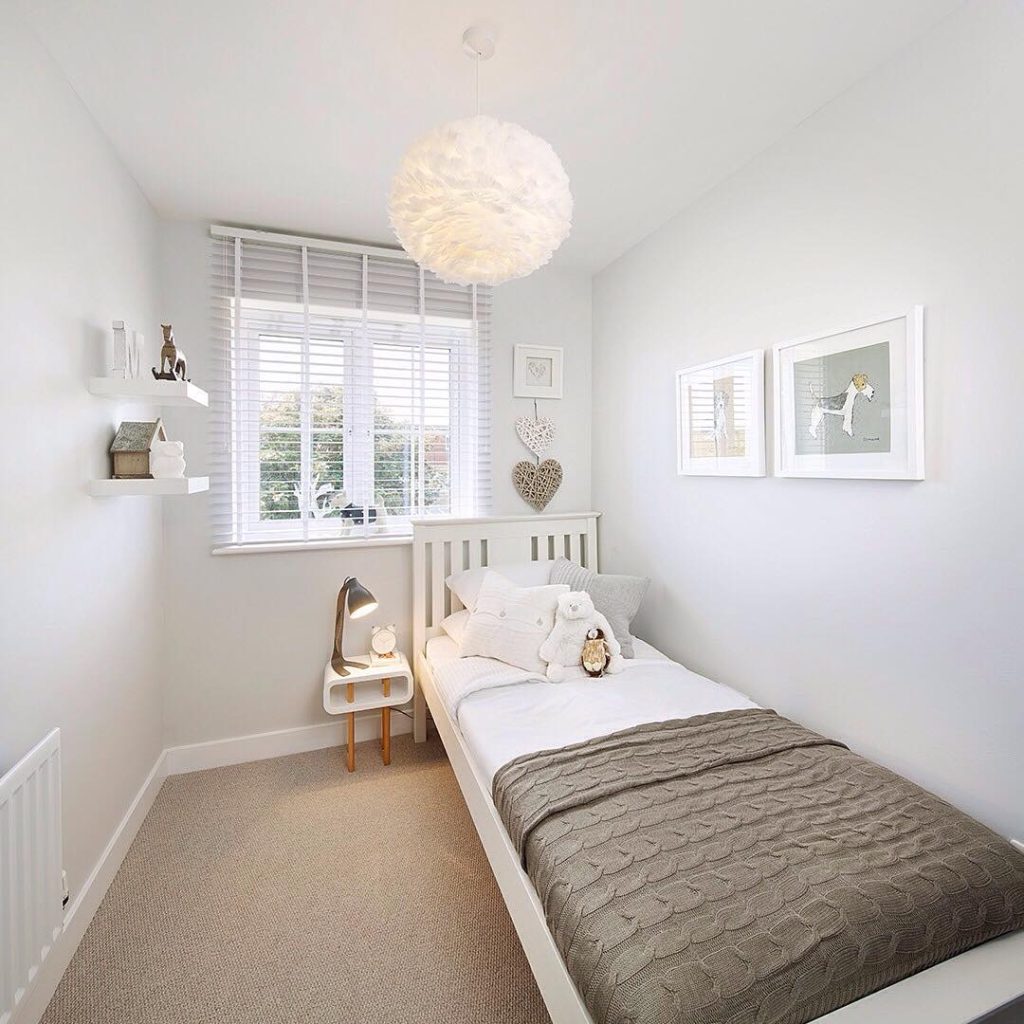
I aim for cozy, not cramped. I always ask clients what they truly need besides a bed. This could be a desk, vanity, or reading chair. The layout is built around those needs.
I prefer furniture scaled to the room. A full bed instead of a queen. A slim desk that doubles as a nightstand. Wall shelves instead of large bookcases. Tall dressers work better than wide ones, and sliding closet doors save space. Even rugs and curtains are chosen to visually stretch the room.
I enjoy designing small rooms because it encourages a simpler and more intentional approach. I usually recommend choosing one strong focal point, such as a photo collage above the bed or a single large artwork above the dresser. Grouping decor in one area works better than spreading small items throughout the room, as it keeps the space clean and organized. I also suggest keeping a few meaningful pieces and removing anything that no longer fits your lifestyle or how you actually use the space.
8. Smart Furniture Placement Tips for Better Bedroom Layouts
When planning furniture placement, I imagine the experience of entering the room. The first view should feel calm and welcoming. I usually position the bed where it is visible but not crowded by other items.
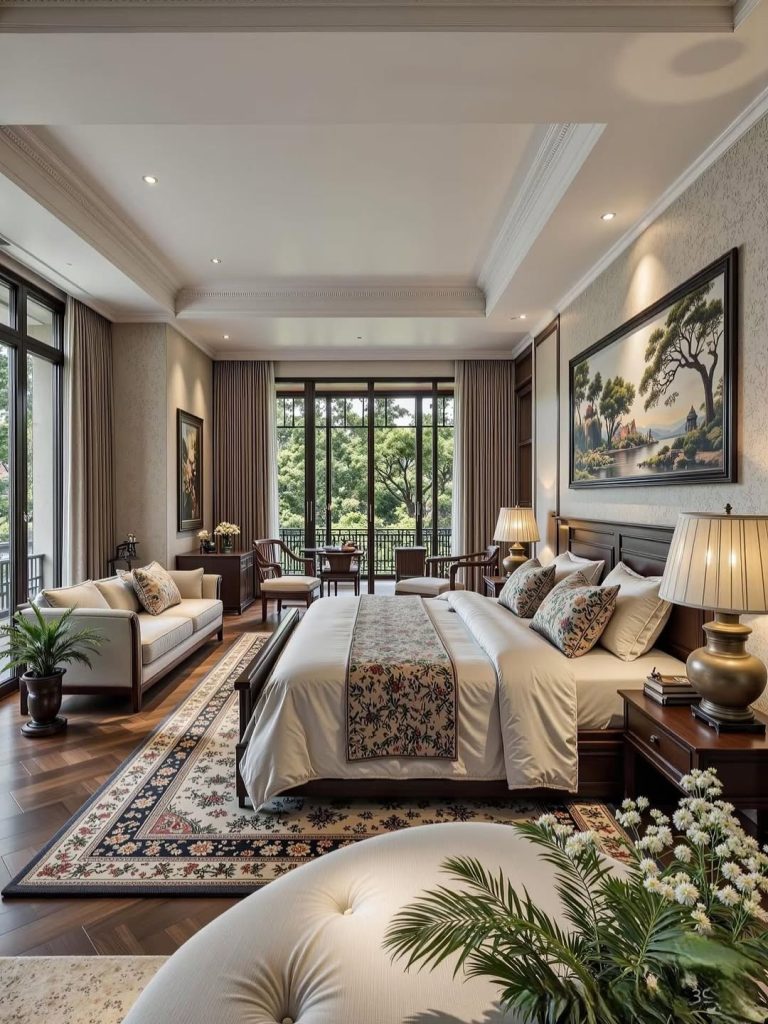
I also study movement paths to closets, windows, and bathrooms. I avoid tight spots near doors and bed corners. This is especially important in small bedrooms where every step counts.
I always place the bed first, then add nightstands, dressers, and seating to create balance. In rectangular rooms, I often place the bed on the long wall, with a dresser opposite and a narrow bench at the foot. Wardrobes and tall dressers usually go in corners to keep the center open. If there is a bay window, I leave it open or add a low bench that does not block light.
I find that basic Feng Shui ideas often match common sense. I avoid placing the bed directly in line with the door and prefer a solid headboard against a wall. Even people who search for Fungshway tips online usually want the same thing. A room that feels safe, balanced, and restful.
9. Bedroom Floor Plan Ideas
When I work on bedroom floor plans for 2026, I treat the room like a puzzle. Every piece needs to support comfort, easy movement, and smart storage. I always start by looking at the fixed elements. These include windows, bay window spaces, closets, and how doors open. After that, I sketch different layout options on paper or on my computer before settling on the best one. In a small bedroom like 10×10 or 10×12, I focus heavily on bed placement and how it affects walking space and what you see when you enter. In a larger primary bedroom, such as 12×12 or bigger, I pay more attention to dividing the room into sleep, dressing, and sometimes a small work area. This planning helps my clients see a clear direction instead of guessing later.
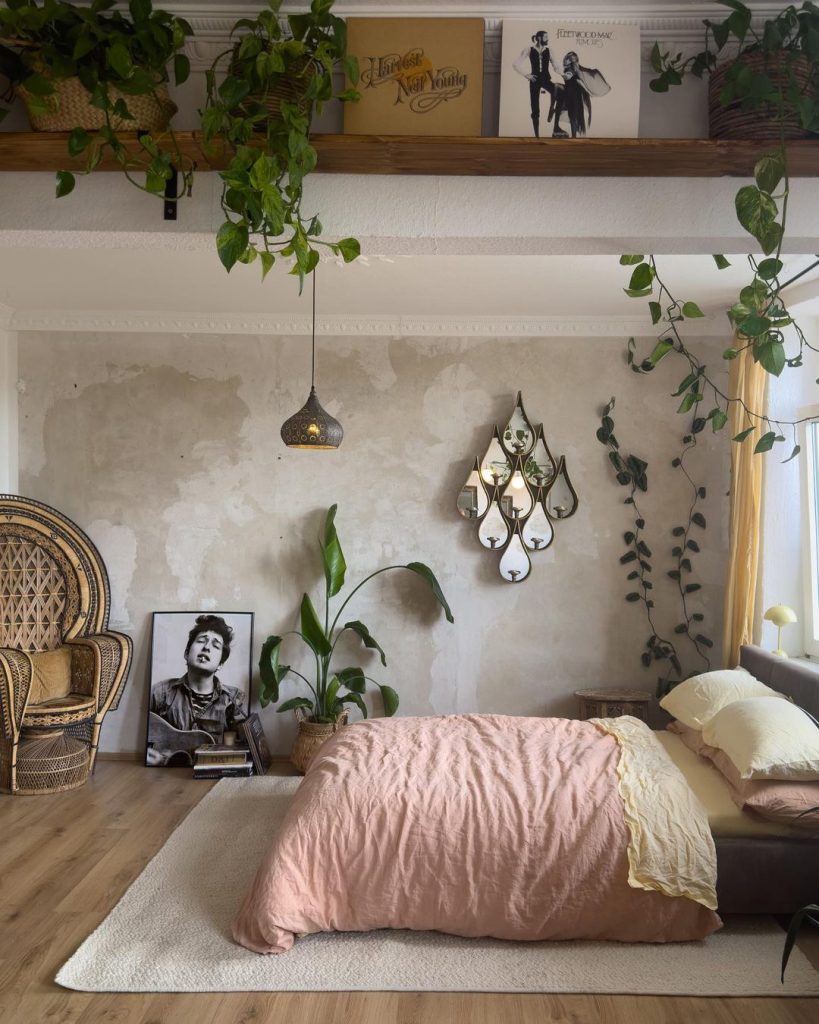
From a practical view, a typical 2026 bedroom floor plan may look like a simple rectangle. The bed usually sits along the longer wall, with two small nightstands beside it. A low dresser often faces the bed, and a compact desk can fit into a quiet corner. In a square room, I often place the bed centered on the wall across from the door. Storage pieces like a wardrobe or dressing table can stay on the same wall, using taller furniture to visually frame the space. When planning bedroom layouts, I often draw several versions. I pay close attention to where sunlight hits the bed, how doors swing open, and where cables run for lamps and chargers. Thinking through these details early makes furniture placement much easier later.
From what I have seen, most people like to review several layout options before choosing one. I often repeat advice shared by design sources in the US. Try marking layouts on the floor with tape or using cardboard cutouts before buying furniture. This approach helps avoid costly mistakes like buying a bed or dresser that blocks closet access. I also apply simple Feng Shui ideas, such as not placing the bed directly in line with the door. Even clients who are not strict about Feng Shui usually say the room feels better when these basics are followed.
10. Bedroom Layout Ideas for a Fresh Style
When I look for bedroom layout inspiration, I blend timeless design rules with a few modern touches. This keeps the room feeling updated without relying on short-lived trends. I focus on how colors, textures, and furniture placement work together in real bedrooms. For example, I often start with calm neutral tones and add one bold feature. This could be a rose-colored headboard or a graphic rug. I avoid filling the room with too many patterns. This approach works well in both small bedrooms and large primary suites.
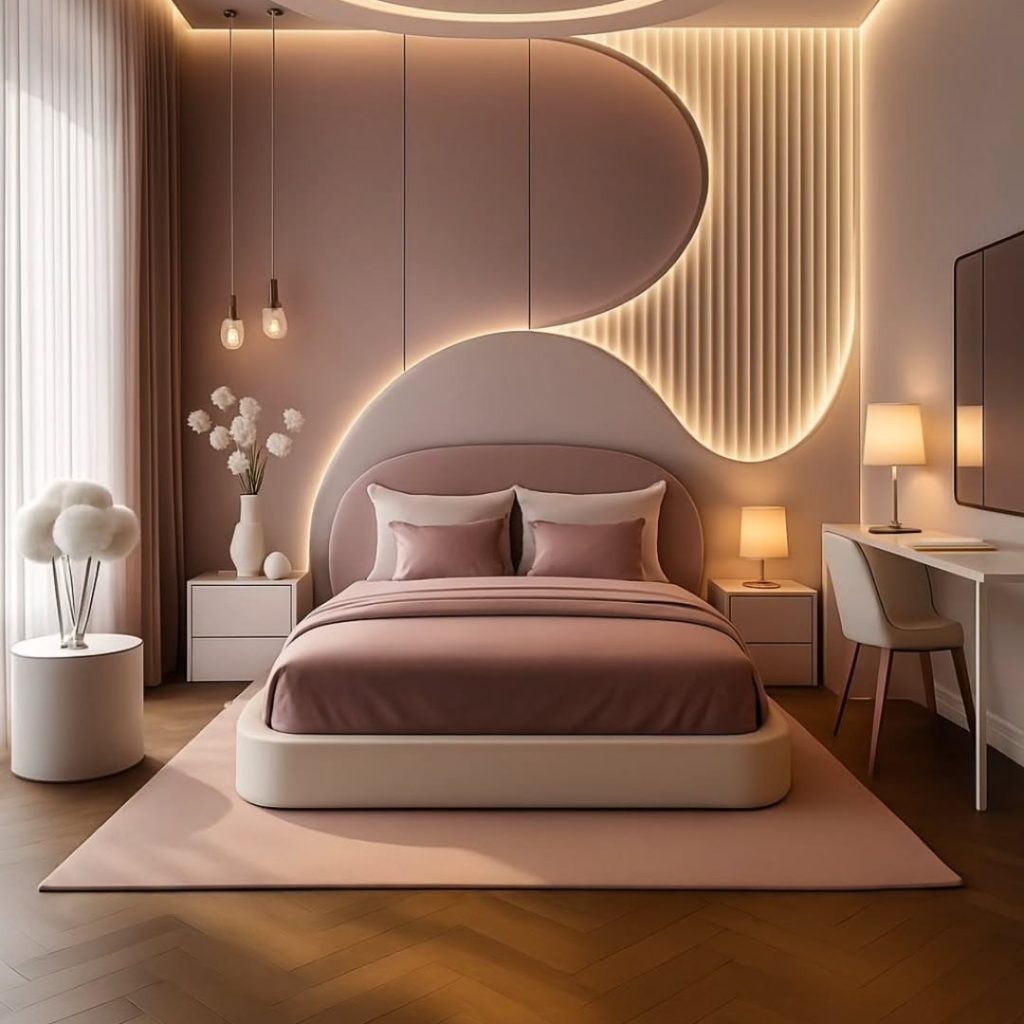
For specific elements, I usually choose a simple upholstered bed, matching nightstands, a clean-lined dresser, and a statement chandelier as the focal point. Then I add warmth with bedding, throws, and curtains. Wall decor might include a three-photo collage or two large posters that match the room’s color theme. In rooms with bay windows, I like adding a small reading chair and a slim floor lamp to create a cozy corner without crowding the sleeping area. These carefully chosen pieces form the base of my inspiration boards and layout plans.
I have learned that people respond better to ideas that feel real and livable, not perfect magazine photos. I often point out how popular US websites show real home makeovers. These focus on simple upgrades like better lighting, new dressers, or smarter furniture placement. I explain that inspiration should guide you, not lock you into a strict plan. The best ideas are adjusted to actual room sizes like 10×10, 10×12, or 12×12. This mindset helps people feel confident even if their room does not look staged like a photo.
11. Small Master Bedroom Layout Ideas
When designing master bedroom layouts for small spaces, my goal is to create a true retreat, even if the room is only 10×10 or 10×12. I start by giving priority to the bed and storage. Then I look at what space is left for extras like a chair or a desk. The aim is to make the room feel intentional and comfortable, not cramped. I often say that a small master bedroom can feel cozier than a large room that is poorly planned.
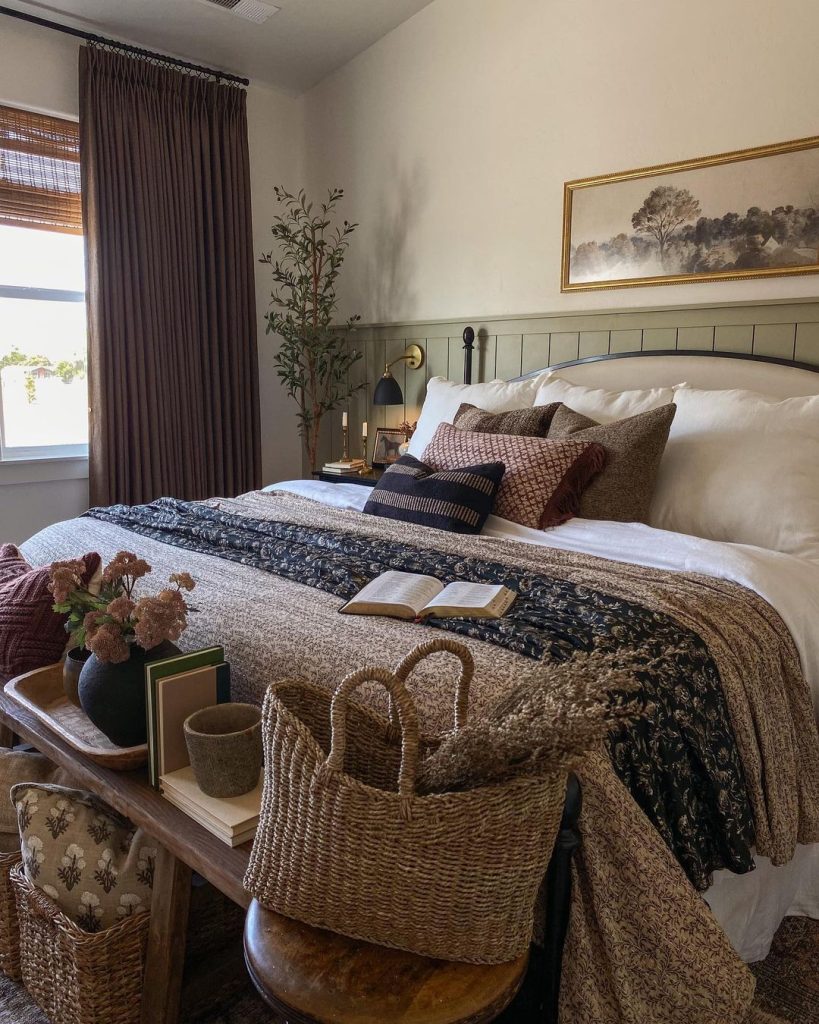
Furniture selection is very important here. I usually suggest a slim-profile queen bed instead of a bulky frame. Compact nightstands with drawers work better than wide tables. A tall dresser often replaces a wide one to save floor space. In narrow rooms, I may place the wardrobe on the shorter wall and keep lower furniture along the longer wall. Sometimes I add a small bench at the foot of the bed or a wall-mounted shelf that doubles as a vanity. All choices are made carefully to keep enough walking space while still offering storage.
clients appreciate that I treat small master bedrooms with the same care as larger ones. I often mention advice shared by US-based design professionals. They recommend investing in quality bedding, window treatments, and lighting, no matter the room size. I also use Feng Shui basics like placing the bed against a solid wall with a sturdy headboard. These small choices help a compact room feel calm and refined. Even simple details like matching lamps and clean wall art can change the entire mood.
12. Elevated Bedroom Layout Design Concepts
When I explore more advanced bedroom layout ideas, I look closely at lighting, built-ins, and special features that improve daily comfort. I consider details like custom headboard walls, layered ceiling designs, and hidden storage. These features help the room feel personal and well thought out. While they shine in primary bedrooms, they can also work in smaller rooms when done carefully. The goal is to make life easier, not more complicated.

For example, I may design a full-width headboard wall with built-in nightstands, bookshelf niches, and reading lights. This allows the bed to sit slightly forward without visible cords. I might also add built-in wardrobes with recessed handles or a shallow window seat in a bay window. In long rooms, I sometimes remove solid dividers and use open shelving to gently separate sleeping and work areas. These ideas work together to create a calm and highly usable space.
In my view, advanced layouts work best when they respect basics like proportion and walking flow. I often echo advice from US design magazines that recommend long-term solutions, such as custom closets or integrated lighting, instead of short-term decor fixes. I explain to clients that smart furniture placement and thoughtful storage can greatly reduce visual clutter. Even features like soft cove lighting or well-placed mirrors should support rest, not turn the bedroom into a showroom that is hard to maintain.
13. Everyday-Friendly Bedroom Floor Plans
My main goal is not to create bedrooms that only look good in photos. I focus on floor plans that work well in daily life. I ask clients about their routines, storage needs, and any issues they face, such as tight walking space around the bed. I then turn this information into simple bedroom layouts that are easy to live with. Practical design does not mean boring. It just means every item has a clear purpose.

A common practical layout is a rectangular room where the bed is placed to allow easy access to the closet and bathroom. Nightstands hold lamps and daily items, while dressers are positioned so they do not block movement. In a small 10×10 room, I may suggest a bed with built-in storage and one large dresser instead of several small ones. I also keep wall decor simple, such as a small photo collage or a few framed posters, to avoid visual overload. These choices keep the room useful and pleasant.
Based on my experience, practical bedroom designs age better than experimental ones. I sometimes reference family-focused design advice that values durability, easy cleaning, and simple furniture layouts. This is especially helpful for homes with kids or pets. I explain that a good layout allows decor changes over time without moving large furniture. Strong walking paths, smart storage, and sensible bed placement matter whether the room is in a city apartment or a small three-bedroom house.
14. Strategies for Making the Most of Bedroom Space
When I think about ways to improve bedroom spaces, I view the room as a complete system. Layout, furniture, color, and light all work together. I study the room shape, natural light, and whether it is meant for one person or two. Then I decide what to highlight, such as storage, seating, or openness. This method works well for both small bedrooms and large primary suites.

In practice, I balance long rooms by placing the bed in the center. One side may become a dressing area with wardrobes and dressers, while the other side holds a small desk or lounge chair. In a square 12×12 room, I often place furniture along two walls and keep the others more open. This improves flow and reduces visual clutter. I also use vertical storage like tall wardrobes or wall shelving to increase capacity without crowding the floor. These choices help turn basic layout ideas into complete living solutions.
I believe optimizing a bedroom often means both removing and adding items. I frequently repeat advice from American design magazines that suggest clearing out extra furniture before buying more storage. I also talk about balancing function with emotional comfort. Simple Feng Shui ideas can help, such as avoiding placing the bed under heavy beams or against noisy shared walls. Even light attention to these details can make the bedroom feel calmer.
15. Smart Layout Ideas for Compact Bedrooms
When I design layouts for very small bedrooms, I first decide what the room must do and what it can skip. The main focus is always sleep, basic storage, and enough open space to feel comfortable. I avoid forcing too many functions into one room. For 2026, I prefer light colors, simple upholstered beds, and one main storage wall to make small rooms feel larger and calmer. I often borrow ideas from small three-bedroom house plans, where every inch matters.
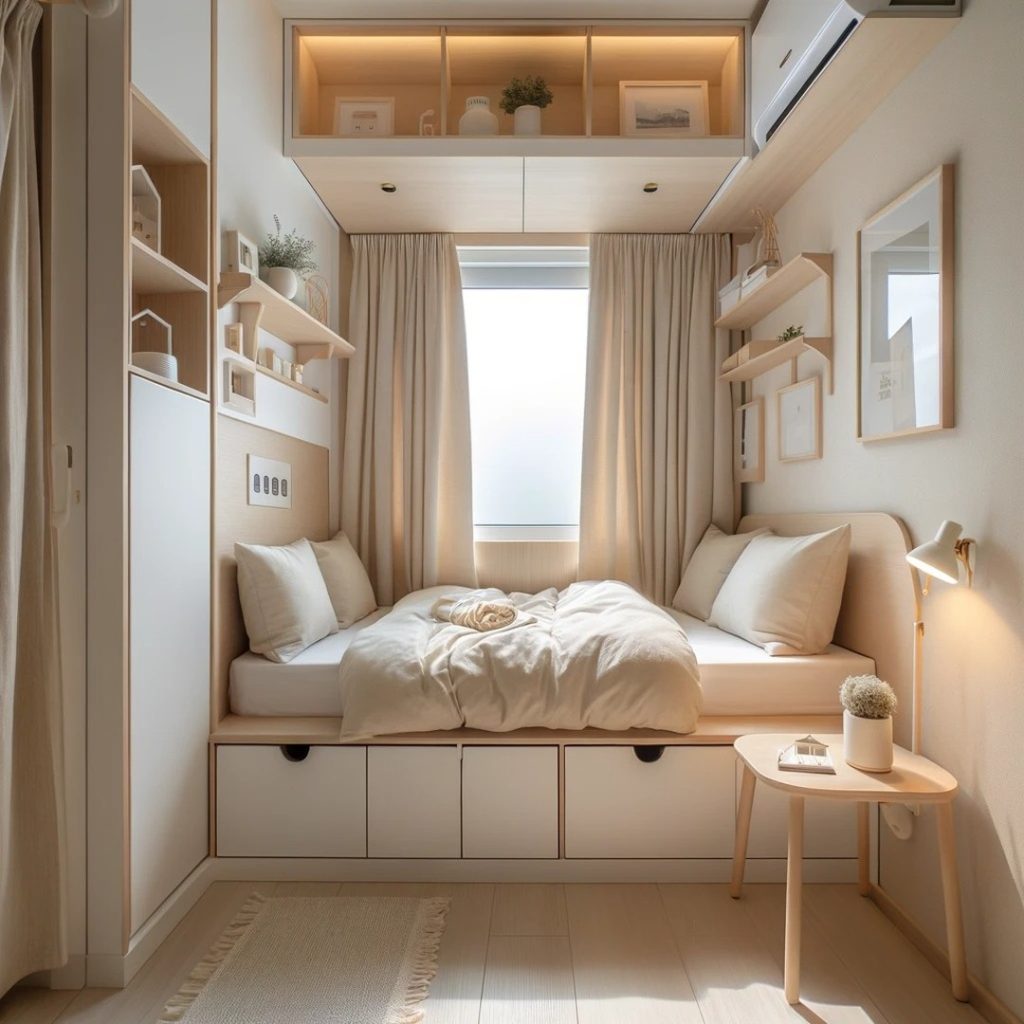
Furniture placement starts with the bed. I usually place it along the longest solid wall to set the structure of the room. Beds with built-in drawers or a slim storage bench at the foot reduce the need for extra dressers. I add one or two narrow nightstands with closed storage, a compact wardrobe or custom closet, and sometimes a floating shelf instead of bulky bookcases. This keeps the layout clean and easy to move through.
From experience, I know small rooms can feel crowded when every wall is filled. I try to leave at least one clear wall visible whenever possible. I use tall headboards, curtains hung close to the ceiling, and one photo collage or a few framed pieces instead of many small items. For lighting, I rely more on layered light sources than extra furniture. Flexible lamps often add more comfort than another side table.
21. Creative Layout Ideas for Very Small Bedrooms
When I design tiny bedrooms, I treat them like well-planned cabin spaces. The goal is to keep the room comfortable without making it feel crowded. I focus on vertical storage and multi-use furniture while keeping the floor as open as possible so the room feels bigger.
In these spaces, I often use beds with built-in drawers or raised designs that allow storage underneath. Instead of large dressers, I rely on slim wardrobes, wall shelves, and door hooks. A chair can double as a nightstand, and a small desk can work as a vanity. One compact chair can serve multiple purposes, such as sitting or holding clothes. These small bedroom layouts often rely on folding or stackable furniture so the room can change during the day.
decor choices matter a lot in tiny bedrooms. I suggest sticking to a limited color palette, using a few well-chosen wall prints or a tight photo grouping, and placing mirrors near windows when possible. I keep surfaces clear and store unused items out of sight so the room feels calm and intentional.
22. Bedroom Layout Ideas with Bay Window Designs
When I plan bedrooms with bay windows, I treat the bay as built-in furniture and a natural focal point. A bay window can become seating, highlight a view, or create a cozy reading corner. Bedroom designs, these spaces are perfect for adding comfort and light. A bay window can make both large and small bedrooms feel special and open.

For furniture placement, I usually position the bed on a wall that balances the bay window without blocking it. This is often across from the window or at a right angle. I love adding a built-in or padded bench inside the bay, with drawers or cabinets underneath for hidden storage. Slim shelves or low cabinets can frame the bay while keeping the center open for seating. In some layouts, a small round table and two chairs turn the bay into a mini sitting area for reading or morning coffee.
In my view, bay windows look best when they are not overloaded. I avoid heavy curtains that hide the shape and choose light window treatments that follow the lines of the bay. Many design magazines show bay windows filled with soft fabrics and cushions, and I agree with that approach. When the bay connects visually with the bed and rest of the room, the entire bedroom feels unified instead of divided.
23. Smart Layout Ideas for Odd-Shaped Bedrooms
Whenever I work with bedrooms that have unusual shapes like L-shaped rooms, angled walls, or cut-out corners, I always start by studying the natural zones created by the room itself. These shapes often break the usual bedroom rules, so instead of fighting the layout, I design around it. I let the room guide the plan. One part of the room usually becomes the sleeping area, while another works better as a dressing spot or a small seating space. This approach helps me use every corner properly. When done right, oddly shaped bedrooms often feel more interesting and full of character than simple square rooms.

For example, in an L-shaped room, I often place the bed in the shorter section. This creates a cozy sleeping nook, with nightstands tucked neatly into the corners. The longer side of the room can then hold a dresser, wardrobe, or even a small desk without crowding the bed. For angled walls, built-in storage or slim furniture that follows the wall line works best. Low cabinets or custom shelves are great options. If a room has a recessed area or awkward corner, I turn it into something useful like a vanity spot, reading corner, or compact storage area. This way, the odd space feels intentional instead of wasted.
The best layouts are the ones that accept the room’s shape instead of trying to hide it. I also use rugs, ceiling lights, and wall art to visually connect different zones so the room feels balanced and flowing. This helps avoid a broken or messy look. In my experience suggest using color blocking in shaped rooms, and I have seen it work very well. It helps separate sleeping, dressing, or work areas without adding walls.
24. Bed Positioning Tips for Feng Shui Harmony
When I think about feng shui bed placement, I focus on how secure and supported the bed feels in relation to doors and windows. The classic idea is to place the bed where you can see the door but are not directly in line with it. A solid wall behind the headboard is also important. In my experience, this way of thinking often matches good design sense. These layouts usually feel calm, stable, and relaxing, which makes them great for long-term bedroom comfort.
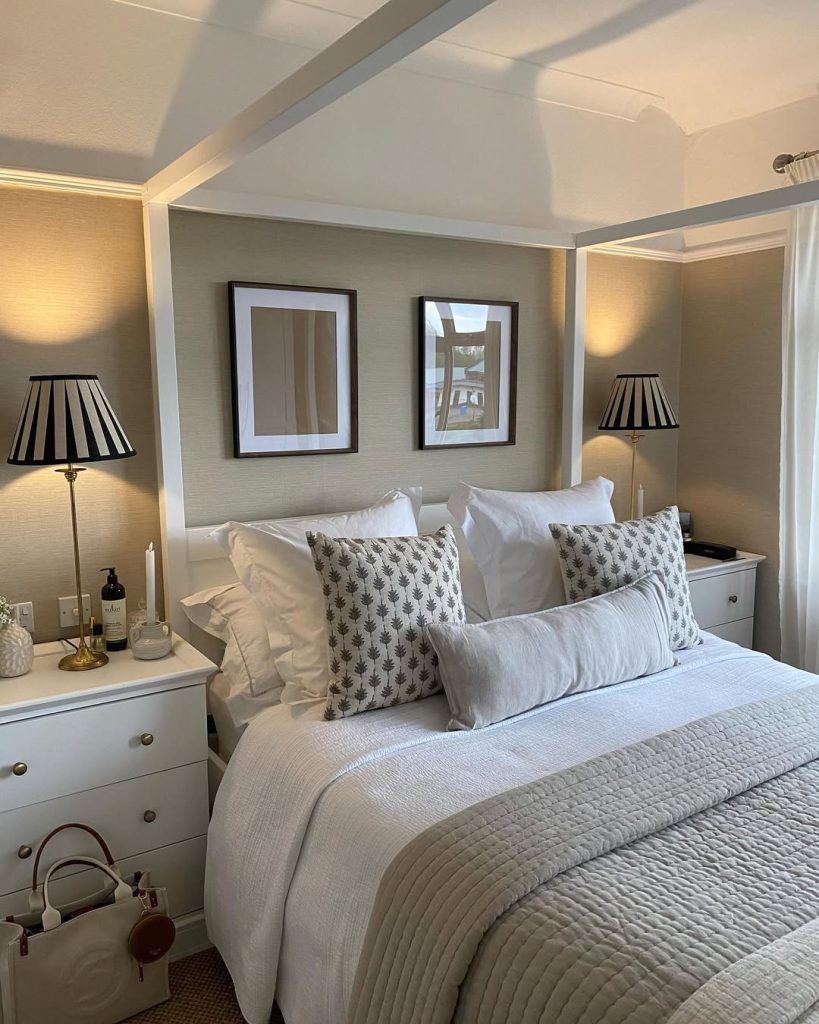
In practice, I prefer using a bed with a strong headboard placed against the most solid wall in the room. I avoid putting the bed under large windows or exposed ceiling beams whenever possible. I also leave enough space on both sides of the bed for nightstands and easy movement. This keeps the layout practical and balanced. In long or rectangular rooms, I make sure that strong window views are balanced with artwork or decor on the opposite side. This prevents the bed area from feeling visually heavy. Soft rugs under the bed, rounded nightstand edges, and layered lighting all help create a gentler and more restful space.
Small adjustments can also make a big difference. If the bed directly faces the door and there is no other wall option, I slightly shift the bed to one side. Another option is placing a bench, chest, or low screen at the foot of the bed to soften the direct line. I also recommend reducing sharp angles pointing toward the bed and keeping the headboard area free from clutter. I have tested this myself, and it really does help create a calmer sleeping environment.
25. Practical Layout Ideas for Rectangular Bedrooms
Rectangular bedrooms offer great potential for clean lines and organized layouts. These rooms often work well with classic designs, where the bed sits on the shorter wall and movement flows along the length of the room. The key is to avoid making the space feel like a hallway. I treat a rectangular bedroom like a blank canvas and use rugs, furniture placement, and lighting to keep both sides of the room visually balanced.

Whenever possible, I place the bed on the short wall opposite the entrance. This creates a strong focal point as soon as you walk in. Nightstands and lamps frame the bed, while a low dresser or media unit sits on the opposite wall or along one side, depending on window and door placement. In longer rectangular rooms, I often add a small seating area or desk at the far end. This helps break up empty space and makes the room feel complete. Large rugs placed parallel to the longer walls help anchor furniture and define zones.
Rectangular bedrooms feel best when furniture is not pushed tightly against every wall. I like to pull the bed slightly forward to allow space for lighting, cords, or a bench at the foot of the bed. This creates a smooth transition through the room. I often look at hotel rooms or compact house layouts for inspiration, then adjust the ideas to fit the size and needs of a real home.
26. Bedroom Setup Ideas for Better Daily Flow
When I plan an efficient bedroom layout, I think about how the room works from morning to night. A good layout places items where you naturally need them and reduces unnecessary movement. At the same time, it should still look calm and inviting. I always start by listing the room’s main functions such as sleeping, dressing, storing items, or working. Then I design the layout based on those priorities.
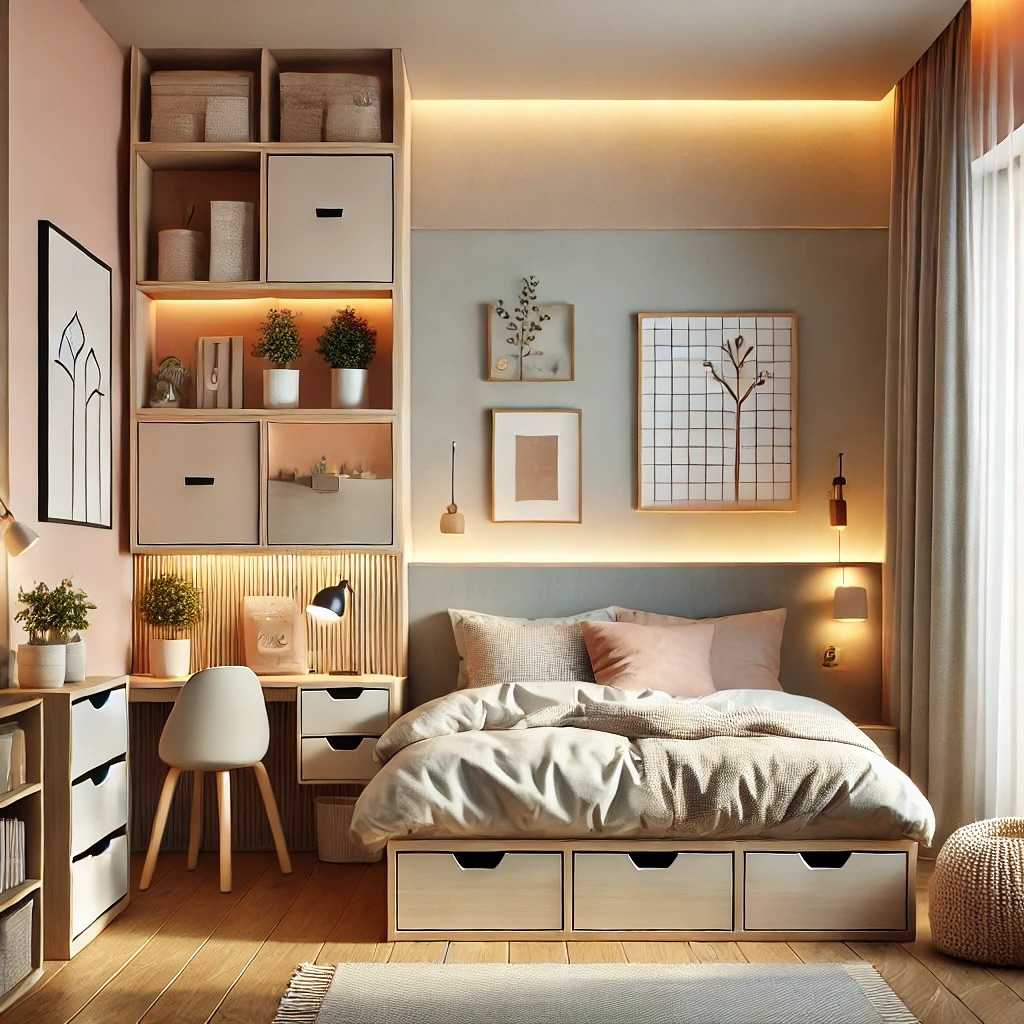
For smooth daily use, I place the bed where getting in and out feels easy, without squeezing past bulky furniture. Dressers and wardrobes go close to the closet or dressing area so clothes are easy to access. Nightstands hold everyday items like lamps, books, and devices. Under-bed storage works best for items that are rarely used. I also question whether a desk, vanity, or bench is truly needed. Removing just one unnecessary piece can greatly improve flow, especially in small rooms.
For me, a functional bedroom should also feel visually clean. Open space near the entrance, clear paths around the bed, and smart vertical storage all help the room feel larger and calmer. I suggest grouping items by category and keeping frequently used items between waist and eye level. I follow this rule often, and it makes bedrooms much easier to live in.
27. Wall Poster Placement Ideas for Bedroom Design
I see wall posters as part of the room’s structure, not just decoration. Posters and artwork help balance the visual weight of furniture, tie colors together, and create clear focal points. One trend I like using is combining curated posters with photo wall collages. This makes the room feel personal and intentional instead of random.
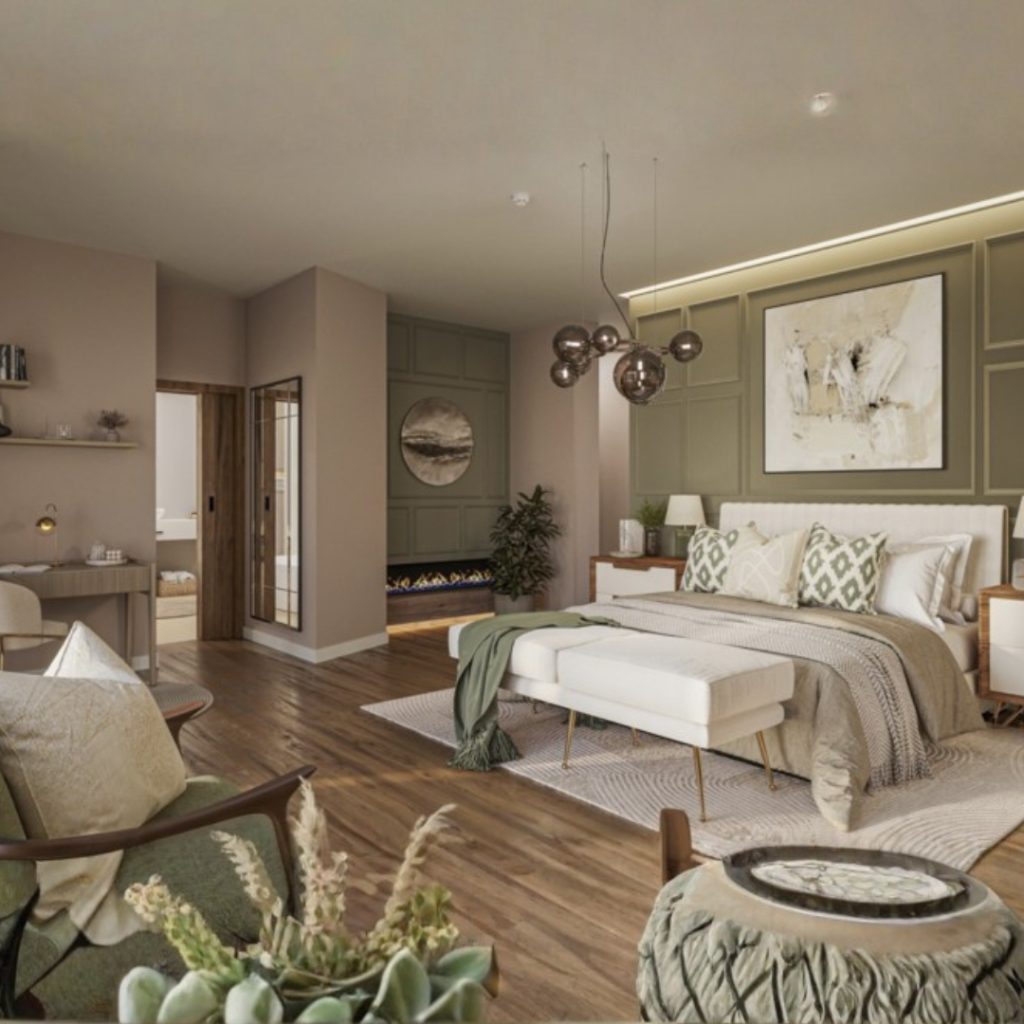
For example, I often place a neat grid of framed posters above the bed. I match the width of the arrangement to the headboard to create a strong, unified look. On the wall facing the bed, I prefer a looser collage made of posters, small prints, and personal photos. These can be framed or taped in a clean pattern that fits the room’s layout. In small bedrooms, I recommend fewer large posters instead of many tiny ones. This keeps the space from feeling cluttered. Placing art near dressers or seating also helps anchor the design visually.
The images and colors I choose always support rest and comfort. Posters can completely change the mood of a room. Many design editors in the United States suggest avoiding very bright or high-contrast art near the headboard. I follow this advice and use softer artwork around the bed. Bolder and more inspiring pieces work better near desks or creative corners. This keeps the room balanced while still showing personality.
28. Top Layout Ideas for a 12×12 Bedroom
When I work with a 12×12 bedroom, I see it as a neat square space that still feels open and calm. It does not feel tight if planned well. With this size, I like placing the bed in the center of the main wall. This keeps walking paths clear and leaves room for comfort on all sides. I can also fit a small reading or sitting spot without making the room feel crowded. When I plan bedroom layouts of this size, I focus on easy movement, good lighting around the bed, and smart use of walls for storage and decor. With the right layout, even a simple 12×12 room can feel like a quiet and relaxing retreat.
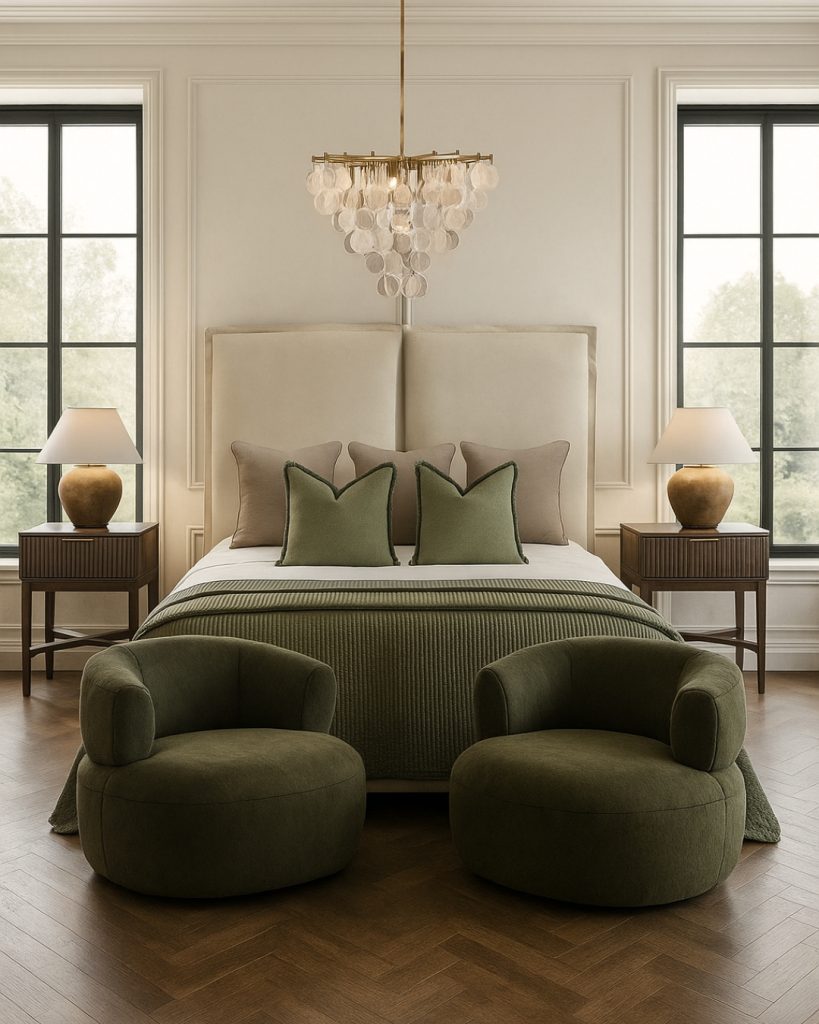
For furniture, I usually place a queen bed on the wall facing the door. Matching nightstands and lamps help anchor the space. Along one side wall, I prefer a low dresser. On the opposite side, I add a taller dresser to use the height and balance the look of the bed. Near the window, a small chair with a side table works well for a reading nook and does not take over the room. I like using wall poster ideas or neatly arranged artwork above the headboard. Near the dresser, a simple photo wall collage adds personality without making the room feel messy.
In a 12×12 bedroom, I’ve found the space feels best when the bed area stays mostly symmetrical while the accessories remain relaxed and personal. I always make sure there is enough clear space around the bed so the room feels easy to move in and not crowded. I’ve used this approach in many projects, and it consistently improves both comfort and flow. When someone asks me for layout ideas, I focus on simple changes like repositioning a dresser or adjusting the height of artwork to create better balance. A bedroom does not need to be large. With the right planning, a 12×12 space can feel comfortable and well put together.
To improve a 12×12 bedroom layout even more, I like adding layered lighting. Wall sconces with dimmers and a soft floor lamp in the reading corner work very well. I also recommend built-in storage, such as shelves added to the headboard wall. This keeps surfaces tidy and helps the room feel peaceful while staying practical.
29. Bedroom Layout Inspiration Looking Ahead to 2026
When I look at bedroom layout inspiration for 2026, I notice a clear shift toward calm spaces that serve more than one purpose. These rooms feel warm and personal, not cold or empty. I like using simple bedroom layouts with a few meaningful items that reflect the owner’s life and interests. This means keeping the design clean, adding soft fabrics, warm neutral colors, and a few bold accents through art or textiles. The result is a space that feels modern but still cozy.
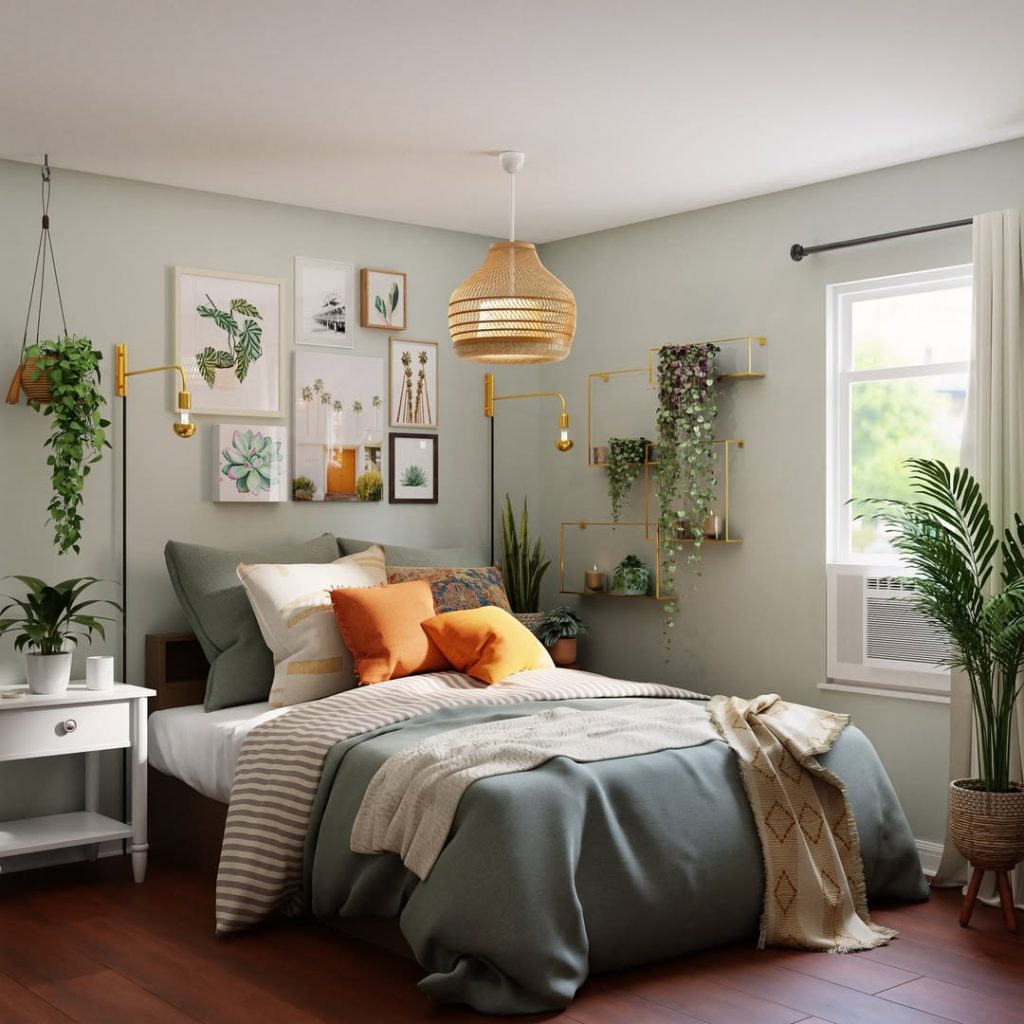
For furniture placement, I always start with the bed as the main focus. From there, I build bedroom layout ideas that support rest and daily routines. A bench at the foot of the bed can add seating and storage. I often choose two slim dressers instead of one bulky piece. A floating vanity or desk can also work as a small workspace. On the walls, I enjoy creating a photo wall collage with personal photos mixed with a few art prints. A few wall poster ideas that match the room colors help tie everything together. For me, comfort and character are the heart of good bedroom layout design.
Bedrooms feel best when they have soft layers and a subtle boutique hotel look that still works for daily life. I often talk about reducing the visual impact of technology in bedrooms. I prefer hiding charging areas inside nightstand drawers and keeping cords out of sight. This way, the bedroom layout focuses on comfort and style instead of gadgets. A simple rectangular rug under the bed, extending past the sides, helps ground the room and pull everything together.
30. Thoughtful Layout Plans for the Primary Bedroom
When planning a primary bedroom layout, I treat the space as both a personal retreat and a place for daily living. Primary bedrooms are often larger, so I divide the room into gentle zones for sleeping, relaxing, and dressing. Even if the room is not very large, clear zoning makes it feel intentional instead of random. I always start with the bed, then add seating, storage, and decor that support everyday needs.

In most primary bedroom layouts, I place a king or queen bed along the longest solid wall. This creates a strong focal point and leaves room for nightstands on both sides. Storage is very important here. I usually suggest one long, low dresser placed under a window or along a side wall, plus a tall chest for extra space. If the room allows, I like adding a small sofa or two chairs with a table at the foot of the bed or near a window. This creates a simple lounge area. For wall decor, a large photo wall collage or three oversized art pieces can reflect the room’s shape and color balance.
I find that basic Feng Shui ideas work well in primary bedroom layouts, even for people who do not follow it closely. Keeping the bed out of direct line with the door and placing it against a solid wall helps most people feel more secure and relaxed. US design magazines often highlight the importance of layered lighting in main bedrooms, . Bedside lamps, wall sconces, and soft overhead lighting together create a warm and polished feel. When comfort and function are balanced, the primary bedroom feels complete and restful.
31. Practical Bedroom Layout Ideas for 10×12 Rooms
When I design a 10×12 bedroom, I see it as a compact rectangle that can still look stylish and feel comfortable. Every inch matters in a room this size, especially if it needs to be both a place to rest and to work. I often start by sketching bedroom layout drawings and testing different bed positions to find the best walking paths and light flow. With smart planning, a 10×12 bedroom can feel much larger than expected.
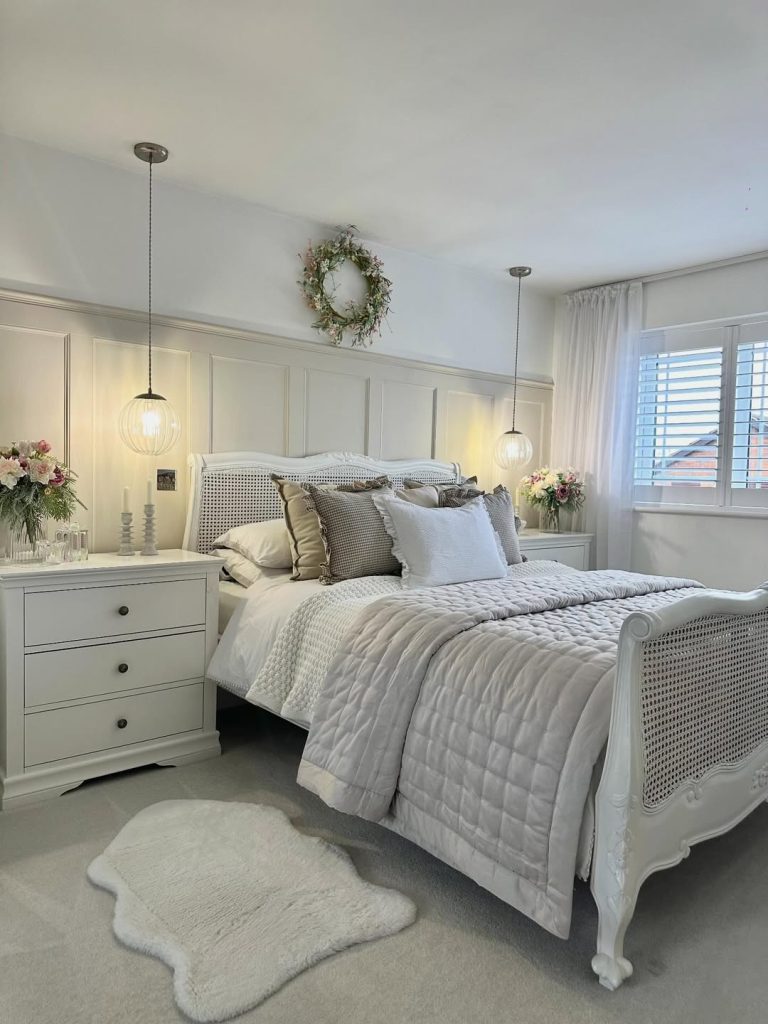
For furniture, I usually suggest a full or queen bed, depending on needs. The bed can be placed along the longer wall or tucked against a short wall to free up floor space. I prefer slim nightstands with drawers for storage. One large dresser works better than several small ones. If needed, a small desk or console can double as a vanity. The bedroom layout floor plan should keep doors, windows, and closets easy to use. Oversized furniture should be avoided. Wall poster ideas or a small photo wall collage can add character without taking up floor space.
From what I have seen, 10×12 bedrooms feel best when at least one corner stays open and the view from the door to the bed is clear. This makes the room feel welcoming, even though it falls under small bedroom layouts. Many American apartment design blogs suggest furniture with visible legs and light wood finishes, which really helps make the room feel airy. Mirrors placed across from a window can also boost natural light and make the space feel brighter.
To add more value here, I would include clear visual examples of 10×12 bedroom layouts. These would show options like placing the bed under a window or against a solid wall and explain how each choice affects comfort and Feng Shui. Diagrams of different layouts would help readers pick the best option based on their doors, windows, and closet placement.
32. Clever Bedroom Layouts for Small 10×10 Rooms
A 10×10 bedroom needs careful planning, almost like solving a puzzle. These small spaces are common in apartments and smaller homes. My first step is always to decide what the room truly needs. Usually, that means a bed, some hanging storage, and maybe drawers. When working on small bedroom layouts, I always plan walking space first, storage second, and extras last. This approach makes the room useful, not just nice to look at.

In a 10×10 room, I usually recommend a full bed instead of a queen. Placement depends on door and window locations, either centered or pushed to one side. If there is no built-in closet, I prefer tall wardrobes. I rely heavily on multi-use furniture like under-bed storage, wall shelves, and compact dressers. A simple rectangular rug and narrow nightstands help keep walking paths clear. For decor, I stick to one large artwork or a clean photo wall collage above the bed to avoid visual clutter.
The best 10×10 bedrooms work because of their limits, not despite them. I suggest light colors, smart mirror placement, and furniture with built-in storage. Even very tight bedroom layout floor plans can feel open with thoughtful bed placement, basic Feng Shui principles, and storage that stays out of the way.